Pantokrator Monastery in Istanbul: Imperial Church, Hospital, and Mausoleum of the Komnenoi
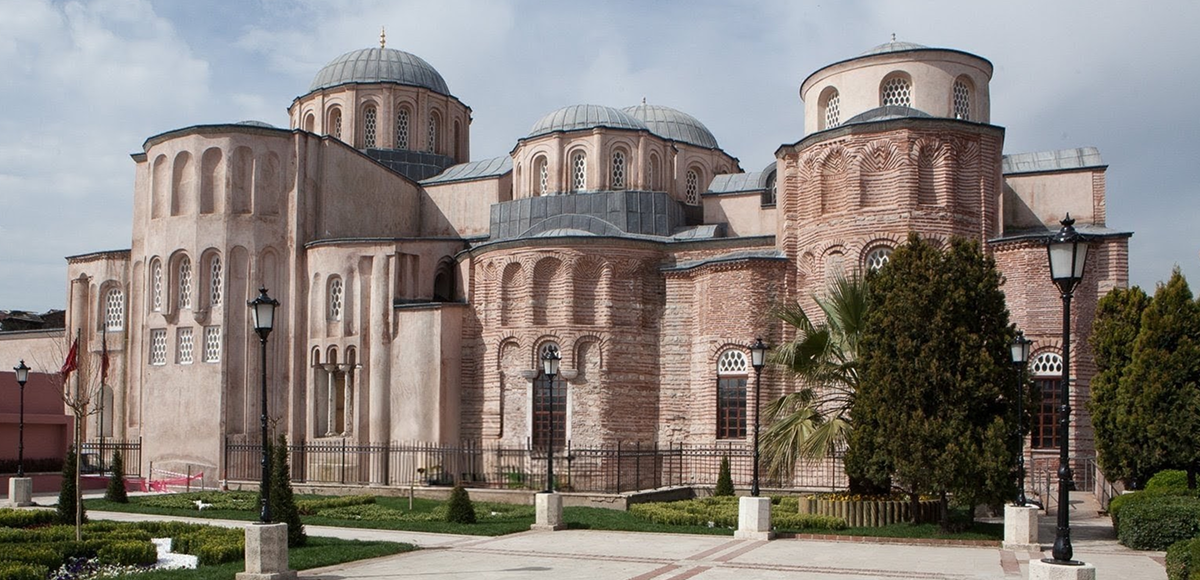
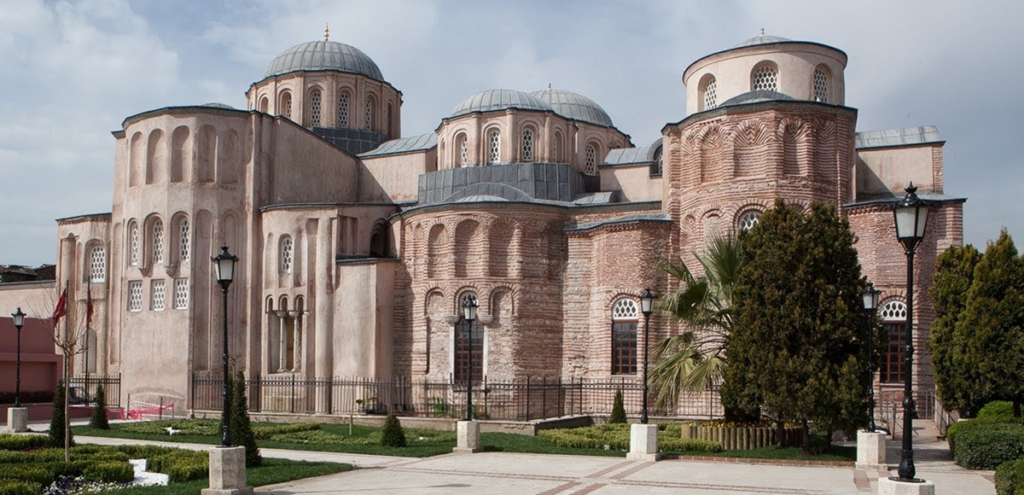
On the slope of Constantinople’s fourth hill, overlooking the Golden Horn, stands the most ambitious building project the Komnenian dynasty ever undertook: a triple church, a mausoleum for emperors, and one of the most sophisticated hospitals of the medieval world, all raised within a single generation. Today it survives, battered but substantially intact, as Istanbul’s Zeyrek Camii — the second-largest Byzantine religious structure still standing in the city after Hagia Sophia.
The Pantokrator was never simply a church. Its founders conceived it as a complete institution: a place of prayer, a dynastic burial ground, a center of medical care, and a statement, in brick and marble, of what it meant to rule Byzantium in the twelfth century. Its story spans the height of Komnenian power, the trauma of the Fourth Crusade, a Palaiologan revival, and five centuries as a mosque — and it is one of the best-documented buildings to survive from Byzantine Constantinople, thanks to the extraordinary survival of both the structure itself and its founding charter.
Quick facts
Also known as
Zeyrek Camii / Molla Zeyrek Camii (Turkish); Monastery of Christ Pantokrator
Founders
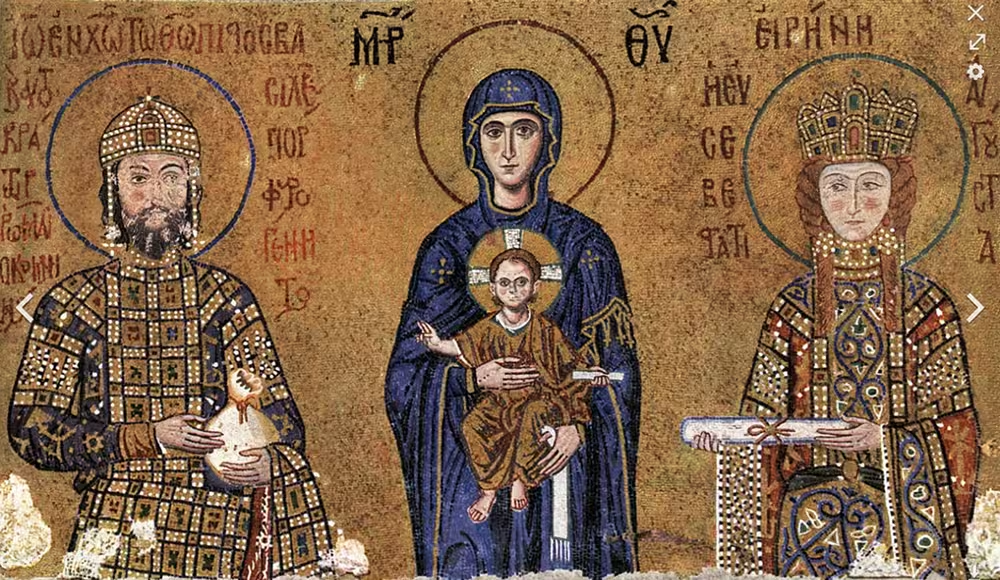
Empress Eirene (Piroska of Hungary) and Emperor John II Komnenos
Construction
c. 1118 – 1136, a continuous building campaign
Architect
Nikephoros (the only named architect of a later Byzantine building in the city)
Location
Zeyrek district, Fatih, on Constantinople’s fourth hill above the Golden Horn
Original function
Monastery, imperial mausoleum, 50-bed hospital, hospice, leprosarium
Converted to mosque
Shortly after 1453, following the Ottoman conquest
Current status
Functioning mosque; second-largest surviving Byzantine religious structure in Istanbul after Hagia Sophia
The Founders: Piroska-Eirene and John II Komnenos
The monastery’s origins lie in a marriage arranged for reasons of state. In 1104, the Hungarian princess Piroska — daughter of King Ladislaus I of Hungary — was sent to Constantinople to marry John Komnenos, heir to the throne of Alexios I. The match was meant to smooth relations between Byzantium and Hungary after years of border friction. On her conversion to Orthodoxy, Piroska took the name Eirene, the name already carried by her mother-in-law, Eirene Doukaina.
By most contemporary accounts, the marriage was a genuinely close one. Eirene bore John eight children, among them the future emperor Manuel I and the writer-princess Anna Komnena, and devoted herself to piety and charitable works rather than court politics. Byzantine writers, unusually for a foreign-born empress, wrote of her with real warmth; she was later venerated as a saint, a cult actively promoted by her son Manuel after her death.
John II Komnenos, who succeeded his father in 1118, would become one of the most capable of the Komnenian emperors — a disciplined, hard-campaigning ruler credited with reversing significant Byzantine territorial losses in Anatolia. Contemporaries called him Kaloïoannes, “John the Beautiful,” for a reputation as much moral as physical. The Pantokrator Monastery was the single largest architectural undertaking of his reign, and the clearest surviving expression of how the Komnenoi wanted to be remembered.
Foundation and construction: Resolving the chronology
Popular accounts of the Pantokrator’s construction often tell a tidy story: Eirene founded the south church alone starting around 1118, died in 1124, and John then completed the north church and the funerary chapel in her memory. It is a clean narrative – but it rests on an incorrect date. In reality, Eirene did not pass away in 1124, but a full decade later, on 13 August 1134, in Bithynia, where she had accompanied John on his campaign against the Seljuk Turks. This correct timeline – well established by the Byzantine Life of Saint Eirene and confirmed by modern scholarship, including Robert Ousterhout’s archaeological study of the building – changes how we understand the joint nature of their imperial patronage.
If Eirene died in 1134, and the monastery’s founding charter — its typikon — was composed by John in October 1136, then her death came only about two years before the whole complex was formally complete, not partway through a decade-long project.
This points toward a more accurate account of how the Pantokrator was actually built. Robert Ousterhout, who led the modern archaeological study and restoration of the building, has argued against reading the complex as two separate campaigns — “her church,” then “his church” — divided neatly by Eirene’s death. The physical evidence instead suggests a single, continuous, expanding building campaign running from shortly after John’s accession in 1118 through to 1136, in which one phase was extended into the next almost as soon as it was finished, rather than two distinct projects undertaken a decade apart.
John’s own typikon supports a reading of Eirene as the moving spirit behind the entire foundation, honored by her husband after her death rather than as the builder of only its first phase. In the document, John talks to Chirst, presenting the church itself as an offering. He describes the monastery as Irene’s initiative, writing with evident grief that she did not live to see it completed.
“Having built from the ground up a church to your all-powerful wisdom, and having depicted before the sanctuary and within its inner chambers you who cannot be depicted, I offer you what is already yours — for through you I found in her a partner in this purpose, in its undertaking, and in its execution: the companion of my life and my helper. And though, before the work was fully completed, she passed from this world by your inscrutable judgment, cutting me off with her departure and leaving me, as it were, cut in half.”
Extract from the Typikon of the Pantokrator Monastery, 1136.
Architecture: An additive, evolving complex
What makes the Pantokrator architecturally exceptional is not just its scale but how it grew. Rather than being designed once and built to a fixed plan, the complex expanded in stages, each addition responding to and building on what had come before.
The south church, dedicated to Christ Pantokrator, came first — a large cross-in-square building with a broad narthex, its four huge marble columns (probably spolia, and now lost) supporting what was, in its time, the biggest dome raised in the city since Justinian. Its exterior surfaces were plastered when the building was completed.
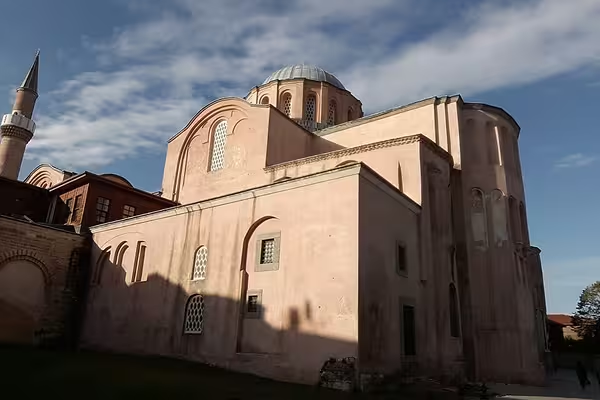
Before this first phase was even finished being absorbed into daily use, a second campaign began: a smaller, separate cross-in-square church was added just to the north, connected to the first only through a shared narthex, and dedicated to the Theotokos Eleousa. This north church was open to the laity — women included, unusually — while the south church served the monastic community more directly.
A third phase then filled the gap between the two churches with a twin-domed funerary chapel dedicated to the Archangel Michael, along with an outer narthex and courtyard added to the south church. This third building — small, structurally awkward, wedged between two much larger churches it had to physically connect — is the famous heroon, the dynastic mausoleum.
Both the archaeological evidence and the surviving texts suggest these “phases” were less like three separate projects than one continuously expanding building site: as soon as one part was finished, the project was extended again. Even within phases, sub-phases are visible in the fabric of the building — the exonarthex vault was raised in height after it was first built, a dome was added over the south narthex gallery only later, and the floor beneath that dome was removed afterward to let light down to the level below. In the central church, the east dome appears to be an afterthought added after the west dome, which is why it survives with an unusual oval shape rather than a true circle.
The result is a building whose exterior reads as anything but symmetrical: an irregular row of apses along the east facade, and a cluster of domes marking out the different functional spaces beneath — hospital, mausoleum, public church, monastic church — rather than one unified silhouette. This was, in its own period, recognized as a new kind of architectural ambition: contemporaries described the complex in language usually reserved for imperial palaces, “resembling cities in magnitude.” At the Pantokrator, complexity itself — the accumulation of functions and forms into a single evolving whole — became more of a statement than a single monumental gesture would have been. Later aristocratic monastic complexes of the Palaiologan period would imitate this additive model directly.
Decoration and Surviving Elements
Much of what made the Pantokrator dazzling to contemporaries is gone, but enough survives — in the fabric of the building and scattered elsewhere across the former empire — to reconstruct its original richness.
What remains in place
- The opus sectile floor of the south church is the building’s single greatest surviving decorative feature: a large expanse of inlaid colored marble and stone, including a zodiac cycle and figural scenes from the life of the Old Testament hero Samson — a deliberate comparison, scholars believe, to the martial reputation the Komnenoi cultivated for themselves.
- Faint traces of the original mosaic decoration survive in the north church, though almost nothing remains of the figural mosaics that once filled the domes and vaults of the complex as a whole.
- Marble revetment and door frames survive throughout the inner and outer narthexes, including the rose-marble-framed arches leading from the outer to the inner narthex — among the best-preserved passages of Komnenian interior decoration anywhere in the city.
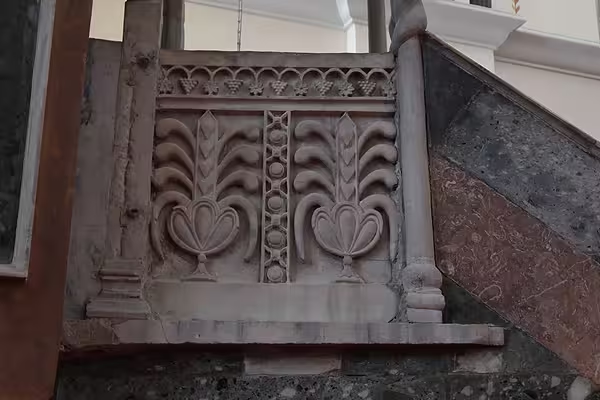
- Carved templon screen panels, originally from the vanished Constantinopolitan Church of St. Polyeuktos, built between 524 and 527 by the imperial princess Anicia Juliana, had been incorporated into the Pantokrator’s chancel screen by the Komnenian period; some of this same spolia was later reused again, after 1453, as decorative panels on the mosque’s minbar (pulpit) — a rare case of Byzantine architectural sculpture surviving in plain sight inside an Ottoman religious fitting.
- Reused Late Antique building material is visible throughout the brick fabric: restoration work has documented over a thousand reused brick stamps dating from the fourth through sixth centuries, evidence of how thoroughly the Komnenian builders recycled material from earlier Constantinopolitan structures.
What was lost or dispersed
- The building’s stained glass windows — a rare and early instance of the technique in Byzantine architecture, once thought to reflect Western influence — survive today only as fragments, subjected to chemical analysis by modern conservators to establish their composition and likely date.
- The red marble columns of the south church, described by early visitors as spolia from an even older building, are gone entirely.
- Enamel panels from the chancel screen were removed during the Latin occupation and taken to Venice, where several were incorporated into the Pala d’Oro, the jeweled altarpiece of St. Mark’s Basilica — meaning fragments of the Pantokrator’s original decoration are, to this day, on public display in Venice rather than Istanbul.
The Heroon: Mausoleum of the Komnenoi and Palaiologoi
The funerary chapel of St. Michael, the heroon, was the emotional center of the whole foundation. The typikon uses that specific term — heroon, “hero-shrine” — deliberately: it was the word associated with the mausoleum of Constantine the Great at the Church of the Holy Apostles, and by adopting it for their own dynastic burial chapel, the Komnenoi were explicitly claiming a place in the same tradition of imperial commemoration.
With the exception of the Holy Apostles itself, no other Byzantine building received as many imperial burials as the Pantokrator:
| Buried | Notes |
|---|---|
| John II Komnenos (d. 1143) | Co-founder; typikon composed 1136 |
| Eirene / Piroska (d. 1134) | Co-founder; predeceased the typikon’s completion |
| Manuel I Komnenos (d. 1180) | Their son; tomb stood before the Stone of Unction, a relic he brought from Ephesus c. 1170 |
| Bertha of Sulzbach | Manuel I’s first wife |
| Manuel II Palaiologos (d. 1425) | Palaiologan-era burial, centuries after the Komnenian founders |
| John VIII Palaiologos (d. 1448) | One of the last emperors buried before the fall of the city |
What happened to the tombs
None of these imperial tombs survive intact today. The most likely turning point was the Latin occupation of 1204–1261, when the Pantokrator was seized as the headquarters of the city’s Venetian clergy: modern scholarship considers it probable that the Komnenian tombs were damaged or destroyed during this period, whether through deliberate plunder or the general disruption of the monastery’s function under Latin control. No sarcophagi from the heroon survive in situ, and no grave associated with the Pantokrator’s imperial burials has been securely identified by archaeologists, in contrast to the nearby Monastery of Constantine Lips, where the tomb of Emperor Andronikos II Palaiologos was found undisturbed beneath a later floor in the twentieth century — the only Byzantine emperor’s grave identified with certainty anywhere in the empire’s former territory.
The final destruction, if anything survived that long, came after 1453: the Ottoman conversion of Byzantine churches into mosques routinely involved the clearing out of Christian tombs and liturgical furnishings, and there is no record of the Pantokrator’s imperial graves surviving that transition. The space of the former heroon today is fully absorbed into the working mosque, with no visible trace of the tombs it once held.
A Working Institution: Hospital, Hospice, Library, and the Typikon
The Pantokrator’s founding charter, the typikon composed by John II in October 1136, is one of the most detailed surviving documents of its kind from Byzantium, and it describes an institution far larger than its surviving buildings suggest. The monastery housed 80 monks — 50 choir brothers and 30 serving brothers — under an elected superior (hegoumenos), with detailed instructions on everything from liturgical lighting to the monks’ diet and clothing.
Attached to the monastery was a genuinely remarkable medical institution: a 50-bed hospital, organized into specialized wards — ten beds for wound and fracture cases, eight for eye disease (ophthalmia) and stomach ailments, twelve reserved for sick women, and the remainder for general illness — staffed by physicians, orderlies, and support staff on a rotating schedule specified in the typikon itself. Some scholars have credited the Pantokrator’s hospital with performing among the earliest documented ophthalmological surgery in medieval medicine, though the typikon’s idealized picture of the hospital’s operations should be read with some caution; how closely daily practice matched the founding document’s ambitions is genuinely debated.
Beyond the hospital, the complex included a gerokomeion, an old-age home for 24 infirm elderly men, and a separate leprosarium built at a deliberate distance from the main monastery. The foundation was endowed with estates across Thrace, Macedonia, the Peloponnese, the Aegean, and Anatolia, along with six smaller dependent monasteries in the capital’s Asian suburbs — an endowment on a scale that made the Pantokrator one of the wealthiest religious institutions in the empire. A library was also part of the complex, though it was lost to fire in 1934, long after the building’s conversion into a mosque.
The Fourth Crusade and the Latin Occupation (1204–1261)
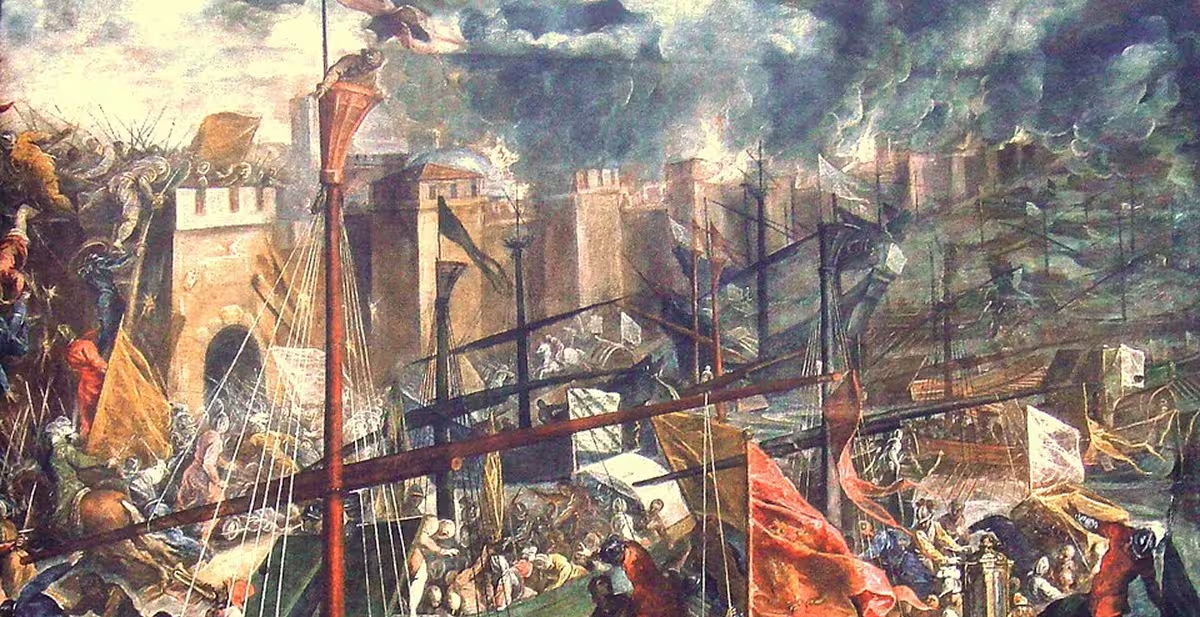
The Fourth Crusade’s capture of Constantinople in 1204 transformed the Pantokrator’s role almost overnight. Given its location close to the Venetian quarter along the Golden Horn, the monastery’s properties were handed over to Venetian merchants and clergy, and the complex became the effective headquarters and cathedral of the Latin Empire’s Venetian church establishment.
This period was double-edged for the monastery. It likely saw the destruction or plundering of the Komnenian imperial tombs in the heroon, and valuable decorative elements — including enamel panels from the chancel screen — were removed and shipped back to Venice. At the same time, as described above, the Latin-period Pantokrator became unusually rich in relics and icons gathered from across the city, most famously the Hodegetria itself.
Palaiologan Revival
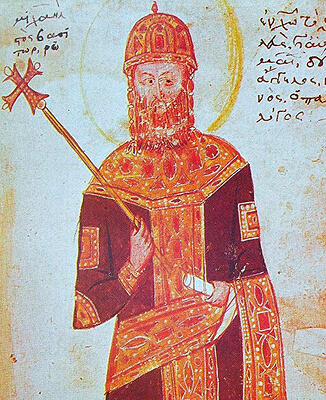
Following the Byzantine reconquest of 1261, Michael VIII Palaiologos took particular care to restore the Pantokrator to Orthodox monastic use and revive its standing — a natural choice, given that it was already established as the empire’s premier imperial mausoleum. The Palaiologan dynasty maintained and periodically renewed this connection: Andronikos II Palaiologos visited frequently to give thanks for military victories before the Hodegetria, and in the early fifteenth century a further conscious effort was made to revive the institution. Two Palaiologan emperors, Manuel II and John VIII, were ultimately buried in the heroon alongside the Komnenian founders, continuing the monastery’s original function across more than three centuries and two different imperial dynasties. One of the monastery’s few known hegoumenoi during this final Byzantine period was Makarios Makres; another notable resident was Gennadius II Scholarius, who left the Pantokrator in 1454 to become the first Patriarch of Constantinople under Ottoman rule.
Icons and sacred treasures in Byzantine times
The Pantokrator’s spiritual life centered as much on venerated images as on its architecture, and one icon in particular tied the monastery directly into the devotional life of the entire city.
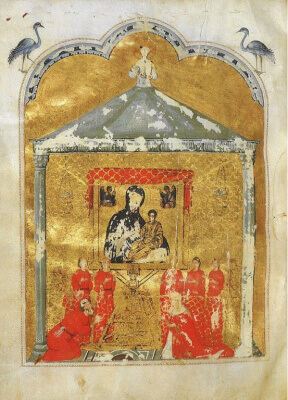
The Hodegetria, Constantinople’s most venerated icon of the Virgin — traditionally believed to have been painted by St. Luke — was not permanently housed at the Pantokrator, but John II’s own typikon specifically requests that it be brought into the monastery each year on the commemoration days for himself and Eirene, so that the icon could preside, in effect, over the annual memorial services held at their tombs.
The icon’s connection to the monastery deepened dramatically during the Latin occupation. With Constantinople under Latin rule and the Pantokrator serving as the cathedral of the city’s Venetian clergy, the Hodegetria was controversially seized from its own shrine by Venetian claimants and brought to the Pantokrator, where it remained for decades — a possession the Venetian clergy defended even against threats of excommunication from the Orthodox patriarch. When Michael VIII Palaiologos recovered Constantinople in 1261, the icon was carried out of the Pantokrator to lead the triumphal procession celebrating the city’s return to Byzantine rule, before eventually being returned to its own monastery.
Other treasures accumulated at the Pantokrator during the same turbulent period, as the Venetian clergy gathered relics and icons from across the city into their new headquarters — among them the head of St. Blasios. An icon of St. Demetrios of Thessalonike had also been brought to the monastery earlier, in 1147, under Manuel I. Together with the Stone of Unction kept before Manuel’s tomb in the heroon, these objects made the Pantokrator, for a time, one of the most relic-rich sites in the city — a status built as much on the accidents of the Latin occupation as on its founders’ original intentions.
1453 and the Ottoman Transformation into Zeyrek Camii
Shortly after the fall of Constantinople in 1453, the Pantokrator complex passed out of Christian use. It served briefly as a madrasa before its main church was converted into a mosque, and it took its new name from Molla Zeyrek Mehmed Efendi, a scholar who taught at the school established there. Despite the change of function, the building’s Byzantine identity was never entirely forgotten by outsiders — sixteenth-century French traveler Pierre Gilles, for instance, wrote about it under its old Byzantine associations even while it stood as a functioning mosque.
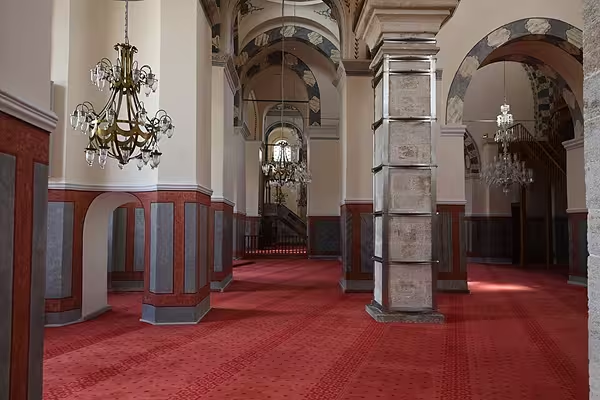
The complex fared unevenly over the following centuries. A fire in the mid-eighteenth century damaged parts of the structure, prompting a significant repair campaign, and by the twentieth century the building had fallen into serious disrepair, its condition worsened by the loss of the monastery library to fire in 1934.
Modern Restoration
Systematic modern study of the building began with archaeological work by the Byzantine Institute of America in the 1950s, which uncovered sections of the surviving floor mosaics. A far more extensive restoration campaign began in 1997, led by Robert Ousterhout together with Zeynep and Metin Ahunbay, with support from the Kress Foundation/World Monuments Fund, Dumbarton Oaks, Istanbul Technical University, and the University of Illinois. This campaign — documented in a series of detailed reports published in Dumbarton Oaks Papers — replaced modern concrete roofing with historically accurate lead sheeting, restored damaged brick facades using specially fired replacement brick matched to the original material, and repaired multiple domes and vaults.
The building’s poor condition earned it a place on the World Monuments Fund’s list of the 100 Most Endangered Sites in 2002, and it was added to UNESCO’s watchlist of endangered monuments around the same period. Restoration work continued in phases through the 2000s, funded in later years in part by the Koç Foundation, and the building has since reopened for prayer as a functioning mosque — though conservationists have noted that the work, while transformative, remains in some respects unfinished.
Visiting Today
Zeyrek Camii functions as an active mosque in Istanbul’s Fatih district, a short walk from the Aqueduct of Valens and the Süleymaniye Mosque. It is generally open outside prayer times and free to enter, though — as with any active place of worship — visitors should dress modestly and time their visit with respect for daily prayers. Little of the building’s original Byzantine mosaic or fresco decoration is visible to the casual visitor today, but the opus sectile pavement, the scale of the domed spaces, and the sheer architectural complexity of the three joined churches make it one of the most rewarding Byzantine sites in the city for anyone willing to seek it out beyond the more heavily visited Hagia Sophia and Chora Church.
Frequently Asked Questions
What is the Pantokrator Monastery called today?
It survives as Zeyrek Camii, also known as Molla Zeyrek Camii, a functioning mosque in Istanbul’s Fatih district.
Who founded the Pantokrator Monastery?
It was founded jointly by Empress Eirene (born Piroska of Hungary) and her husband, Emperor John II Komnenos, as a single continuous building project between approximately 1118 and 1136.
Did Empress Eirene die before the monastery was finished?
She died on 13 August 1134, roughly two years before the founding typikon was completed in October 1136 — not in 1124, as is sometimes incorrectly stated.
Which emperors were buried at the Pantokrator?
John II Komnenos, Eirene, their son Manuel I Komnenos and his wife Bertha of Sulzbach, and, more than two centuries later, the Palaiologan emperors Manuel II and John VIII.
Do any of the imperial tombs survive today?
No. None of the tombs from the heroon survive intact. They were most likely damaged or destroyed during the Latin occupation of Constantinople (1204–1261), and no trace of them remains visible in the building today.
Can you visit the Pantokrator Monastery today?
Yes. As Zeyrek Camii, it is a working mosque generally open to visitors outside prayer times, free of charge.
Why is it called Zeyrek Camii?
The name comes from Molla Zeyrek Mehmed Efendi, a scholar who taught at the madrasa established in the complex shortly after the Ottoman conquest of 1453.
Sources
- Oxford Dictionary of Byzantium, s.v. “Pantokrator Monastery.”
- Robert Ousterhout, “Piroska and the Pantokrator: Reassessing the Architectural Evidence,” in Piroska and the Pantokrator: Dynastic Memory, Healing and Salvation in Komnenian Constantinople, ed. Marianne Sághy and Robert G. Ousterhout (Budapest: Central European University Press, 2019).
- Robert Ousterhout, Zeynep Ahunbay, and Metin Ahunbay, “Study and Restoration of the Zeyrek Camii in Istanbul: First Report, 1997–98,” Dumbarton Oaks Papers 54 (2000): 265–270.
- Robert Ousterhout, Zeynep Ahunbay, and Metin Ahunbay, “Study and Restoration of the Zeyrek Camii in Istanbul: Second Report, 2001–2005,” Dumbarton Oaks Papers 63 (2009): 235–256.
- Paul Gautier, “Le Typikon du Christ Sauveur Pantocrator,” Revue des études byzantines 32 (1974): 1–145.
- Robert Jordan, trans., “Pantokrator: Typikon of Emperor John II Komnenos for the Monastery of Christ Pantokrator in Constantinople,” in Byzantine Monastic Foundation Documents: A Complete Translation of the Surviving Founders’ Typika and Testaments, ed. John Thomas and Angela Constantinides Hero (Washington, D.C.: Dumbarton Oaks, 2000).
- Sofia Kotzabassi, ed., The Pantokrator Monastery in Constantinople, Byzantinisches Archiv 27 (Berlin: De Gruyter, 2013).
- Nicholas Melvani, “The Tombs of the Palaiologan Emperors,” Byzantine and Modern Greek Studies (2018).
- Raymond Janin, La géographie ecclésiastique de l’Empire byzantin, vol. 1, pt. 3: Les églises et les monastères (Paris, 1969), 515–523.
- “Zeyrek Mosque,” Wikipedia, accessed July 2026.
- “Irene of Hungary,” Wikipedia, accessed July 2026.
- The Byzantine Legacy, “Monastery of Christ Pantokrator,” thebyzantinelegacy.com.



One Comment