Omorfi Ekklisia, Galatsi: A Byzantine Church in Athens where East met West
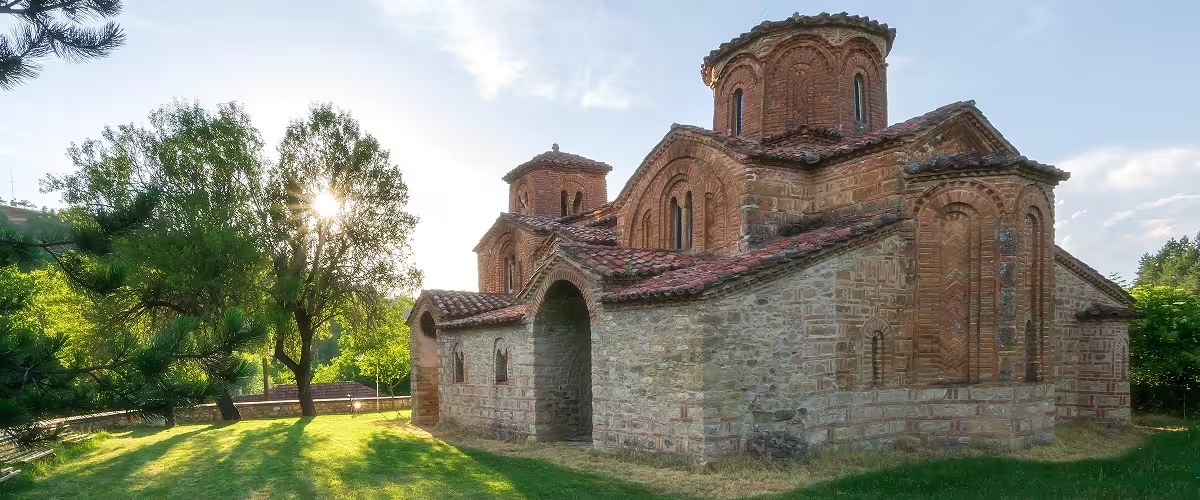
The Omorfi Ekklisia (“Beautiful Church”), the church of Saint George in the northern Athenian suburb of Galatsi, is one of the most complete and most puzzling medieval buildings of Attica. A small domed Byzantine church with a side chapel and a narthex, it hides Gothic rib vaults under its roofs, and its walls carry a fresco programme of the highest quality painted around 1300, when Athens was ruled by French lords. There, beside Orthodox monks and defenders of icons, stand Latin friars holding Gospel books, a combination found in no other Byzantine church of Greece. No inscription or document names its builder, and scholars have dated the building anywhere from the 11th century to about 1300. Few visitors see the interior: the church opens only for the feast of Saint George.
Quick facts
Dedication: Saint George; popularly Omorfi Ekklisia or Omorfokklisia (Ομορφοκκλησιά, “Beautiful Church”)
Location: Veikou Avenue at Anagenniseos Street, Galatsi, opposite the Veikou grove (Alsos Veikou), about 4 km north-east of central Athens
Built: Disputed; traditionally late 12th century, recently redated to about 1300
Wall paintings: About 1300, probably no later than the 1310s
Type: Domed cross-in-square church of the two-column (distyle) variant, with a single-nave chapel to the south and a narthex across the whole west front
Famous for: Gothic rib vaults in the chapel, the Pantokrator of the dome, and portraits of Latin monks unique among the Byzantine churches of Greece
Function: Probably the katholikon (main church) of a men’s monastery; no written record survives
Today: Closed except on the eve and day of Saint George’s feast
Origins of the Omorfi Ekklisia
The “Beautiful Church” and its name
The church is dedicated to Saint George, but almost nobody calls it that. Its popular name, Omorfi Ekklisia (also spelled Omorfokklisia, Omorphi Ekklesia or, in older Greek, Evmorfi Ekklisia), praises the elegance of its proportions and the quality of its stone carving. The name once covered the whole district: until the middle of the 19th century the empty hills north of Athens were known after the church.
The name Galatsi itself, already attested in an 1870 history of Athens, is usually traced to Symeon Galakis, a landowner who bought land around the church of Agia Glykeria in 1851. In the old Athenian dialect, which softened k before e and i into ts (a feature known as tsitakism), Galakis was pronounced Galatsis, and his estate became Galatsi. A popular alternative derives the name from gala, “milk”, which the shepherds of the surrounding pastures called out as they sold their produce. Galatsi grew into a dense suburb only after the Second World War, and the Byzantine church now stands in a fenced enclosure beside a busy avenue. It should not be confused with the Omorphi Ekklisia on Aegina, a church of Saints Theodore painted under Frankish rule in 1289.
A monastery without a history
No founder’s inscription, chronicle or charter mentions the church. Everything known about its origins comes from the building and its paintings. Since Anastasios Orlandos’s monograph of 1921, specialists have agreed that it was the katholikon of a monastery. The painted programme supports this: apart from the Virgin, the walls show almost no female saints, while the lower zone is crowded with monks and hermits. Both Sophia Kalopissi-Verti (2021) and Stelios Oikonomou (2026) read it as the church of a community of men. No trace of the monastic buildings has been published.
Dating the church: a century of revisions
Few Byzantine churches of Attica have been dated as differently as this one. Orlandos (1921) placed the main church in the 11th century, the chapel a little later, the rib vaults in the 13th century and the narthex after the Byzantine period. Megaw (1931–1932) put the nave and chapel in the third quarter of the 12th century and treated the ribs as a later renovation. Charalambos Bouras assigned the whole complex, ribs included, to the 12th century (1965), and later to its last quarter (with Laskarina Boura, 2002).
The difficulty is the chapel. Its two cross vaults have strong ribs of plainly Gothic character, and the keystone of the western vault carries a carved rosette. A Gothic vault in Attica before the Frankish conquest of 1204 would be an anomaly. In his Byzantine Athens, 10th–12th Centuries (2017), Bouras noted that the old idea of Western techniques arriving before the Franks had been abandoned, and that Orlandos’s solution (walls first, roof decades later) was unlikely. While the plan and details pointed to the late 12th century, he concluded that nothing in the building settles whether it predates or follows 1204.
The most recent study cuts the knot. Stavros Mamaloukos dated all three parts (nave, chapel with its rib vaults, and narthex) to about 1300 on the basis of their morphological features, a date Kalopissi-Verti considers convincing. If he is right, the church and its paintings belong to the same campaign, and the Western elements are simply what one would expect in Frankish Attica. However, Bouras’s earlier dating still appears in most guidebooks and on official signage.
Why the date matters
A late 12th-century church would be a Byzantine building later decorated under Latin rule. A church of about 1300 would be a new foundation made under the de la Roche dukes or their successors, with a mixed Byzantine and Gothic architecture chosen from the start. The second reading turns the Omorfi Ekklisia into a single, deliberate statement about East and West, which is how Kalopissi-Verti interprets its paintings. The question is not closed, and Mamaloukos’s full argument has so far appeared mainly in conference form (Moscow, 2021, published 2023).
Unverified claims and traditions
Popular and church websites repeat that Saint George was built over an Early Christian basilica, itself raised on an ancient temple, and that it reuses material from both. No excavation report supporting a basilica or a temple has been found for this article. What is visible is more modest: the lower walls rest on large polygonal blocks, and ancient masonry in the enclosure has been compared to a Classical grave precinct, which would fit the ancient burials reported in the area. The claim that the church was declared a protected monument in 1921, the year of Orlandos’s study, also needs a decree reference. Finally, the description of the frescoes as a “museum of hagiography” is a modern tag repeated by tourism sites, not a scholarly assessment.
The architecture
Church, chapel and narthex
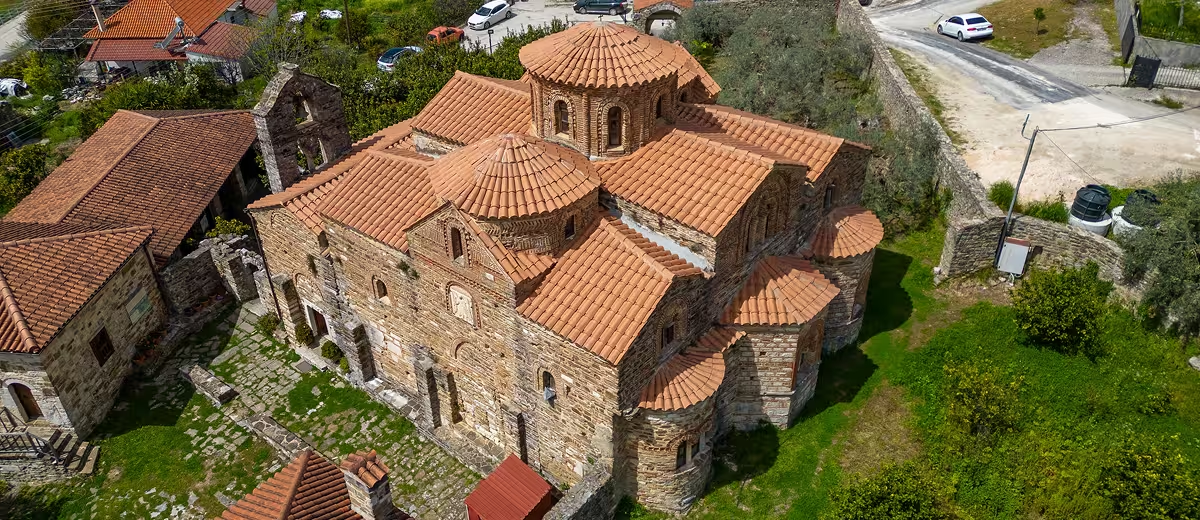
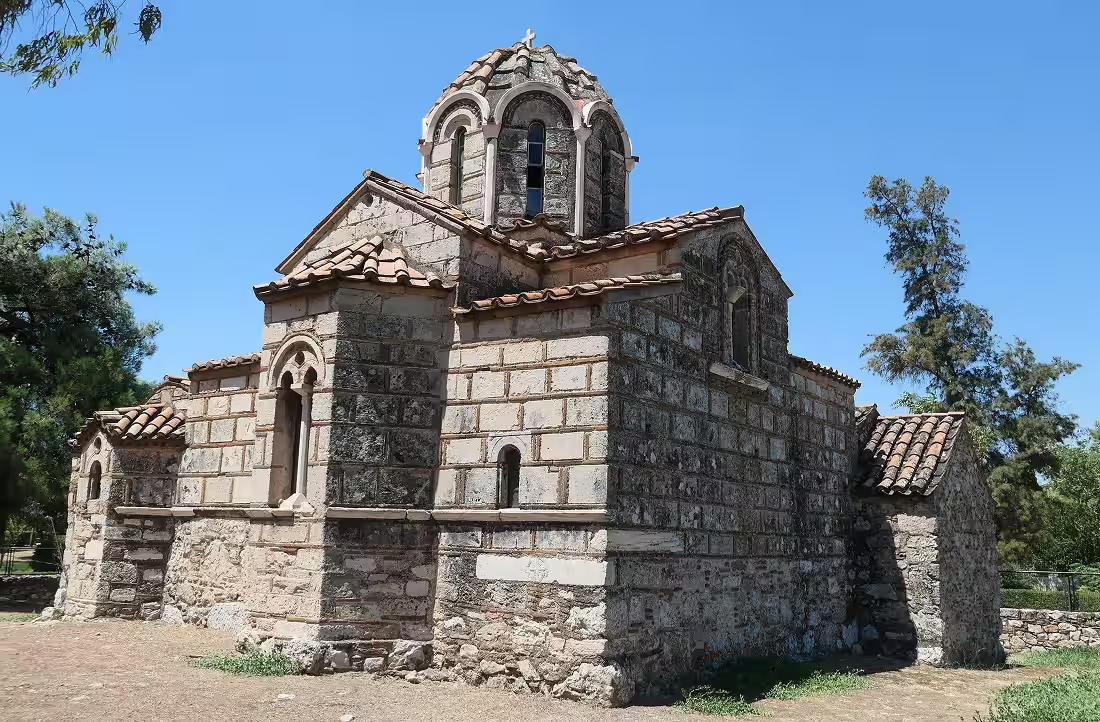
The complex has three parts. The main church is a small domed cross-in-square building, about 6 × 5.76 m inside. Recent studies classify it as the two-column (distyle) variant common in Attica, in which the dome rests on two free supports in the west while the eastern ones are absorbed into the walls of the sanctuary. Bouras, however, describes four piers: the two descriptions may count the eastern supports differently. The supports are built of masonry rather than marble columns, which Bouras reads as a sign of limited means. A single-nave chapel (6 × 2.43 m) runs along the south side and opens into the nave through a wide arch. A long narthex (10.4 × 2.9 m) crosses the west front of both and is divided into four bays covered by vaults and blind domes.
The east façade shows two three-sided apses, one for each sanctuary. The dome follows the octagonal “Athenian” type seen at Kapnikarea, and the upper walls are in cloisonné masonry, each stone framed by bricks. Two unusual features concern movement and sight: a south door into the chapel, now blocked, and a window opened in the wall between chapel and nave. As discussed below, both seem to have been planned with the paintings in mind.
Byzantine walls, Gothic vaults
The building is full of contrasts. The finely cut stone of the windows and cornices stands against the careless pseudo-cloisonné of the lower walls; the high-quality sculpture contrasts with the plain masonry supports. Outside, decoration is restrained: dentil bands around the window arches, inset ceramic bowls in their tympana, and a marble cornice under the east windows. The chapel is the exception. Slender pilasters divide it into a barrel-vaulted sanctuary and two bays with ribbed cross vaults, the western one closed by a rosette keystone. Some door and window details are Western as well. Kalopissi-Verti calls the whole a hybrid: a Byzantine church incorporating Western elements, exactly like its paintings.
The wall paintings
Date and painters
Frescoes cover all three parts of the building, although much of the lower zone is damaged, many faces deliberately. The standard study, Agapi Vassilaki-Karakatsani’s monograph of 1971, placed them in the second half of the 13th century. Kalopissi-Verti identifies at least two skilled painters who knew the latest stylistic developments of the major centres, with an emphasis on volume and plasticity. Comparisons with the Hodegetria at Spelies on Euboea (1311) and with the Protaton on Mount Athos, now redated to the 1310s, set an upper limit. Oikonomou dates the work probably to the 1310s. If so, the frescoes may have been painted in the last years of Duke Walter of Brienne (1308–1311) or the first years of Catalan rule, which began in 1311.
The Pantokrator of the dome
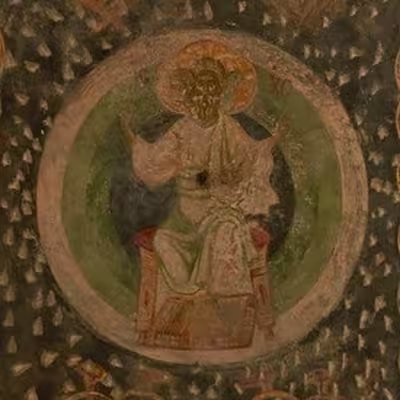
The best-preserved image, because it is the hardest to reach, is the Christ Pantokrator in the dome, labelled ΙΗΣΟΥΣ ΧΡΙΣΤΟΣ Ο ΠΑΝΤΟΚΡΑΤΩΡ. Around him are six archangels in medallions, with the Virgin and John the Baptist forming a Deesis, an image of intercession. Oikonomou notes that placing the Baptist among the angels of the dome, rather than among the prophets of the drum, gives the composition a Last Judgment meaning, as he turns with the Virgin towards the prepared throne of the Second Coming. The four Evangelists occupy the pendentives; only Matthew survives intact.
The painter Fotis Kontoglou, who contributed greatly to revive Byzantine painting in modern Greece, came here for decades to study this face. He called it the greatest Pantokrator in the whole East: «ο πιο σπουδαίος Παντοκράτορας σ’ όλη την Ανατολή».
The nave: monks, hermits and the princes of the Apostles
The programme follows the standard Middle Byzantine layout: Gospel scenes in the vaults (among them the Transfiguration, the Raising of Lazarus and the Entry into Jerusalem), the Virgin’s life in the diakonikon and standing saints below. Its theology is carefully built. The Ancient of Days in the north-west bay, the Pantokrator in the dome and Christ Emmanuel in a Deesis in the south-west bay, all three labelled ΙΗΣΟΥΣ ΧΡΙΣΤΟΣ, show the eternal, the reigning and the incarnate Word, an emphasis on the unity of Father and Son that was again topical in disputes with the Latins.
The lower zone is dominated by monks. Pachomios, founder of communal monasticism, and Stephen the Younger stand in the south-west bay; Stephen, killed in 764 for his opposition to Iconoclasm, holds a scroll cursing anyone who refuses to venerate Christ painted on an icon. Four more monks fill the north wall of the north-west bay. On the pilasters either side of the main west door stand two emaciated, half-naked hermits who had long gone unidentified. In 2026 Oikonomou identified them as John the Baptist, hair shaggy and chest bare (south), and Onouphrios, the desert hermit clothed only in his white hair and a girdle of leaves (north). Taller and thinner than the saints around them, they present the two models of Orthodox desert life at the entrance of the church, further evidence of its monastic character.
Their position is significant, because this is where the Apostles Peter and Paul usually stand. Here the two princes of the Apostles have moved to the eastern ends of the western corner bays, facing each other across the nave and painted larger than any other standing saint. An Embrace of Peter and Paul, a theme often read as an appeal for reconciliation between the Churches, may have been painted on the west wall of the south-west bay, but only a fragment of one figure survives.
Western details in a Byzantine programme
Several scenes discreetly borrow from Latin art. In the Transfiguration, Peter is moved from his usual corner to the centre of the three Apostles, which Kalopissi-Verti reads as a nod to papal primacy. In the Raising of Lazarus, the woman at Christ’s feet is not Lazarus’s sister Mary as in Byzantine art, but Mary Magdalene in her Western guise of the repentant sinner, in a red mantle with loose blonde hair. Vicky Foskolou has linked this figure to the preaching of the Franciscans and to Vézelay, the Magdalene’s great shrine in Burgundy, home of the de la Roche family who ruled Athens from 1205 to 1308. At the same time, the north wall once carried the Synaxis of the Archangels, a theme associated with Orthodox doctrine; what survives there is an 18th-century repainting that probably copies the original.
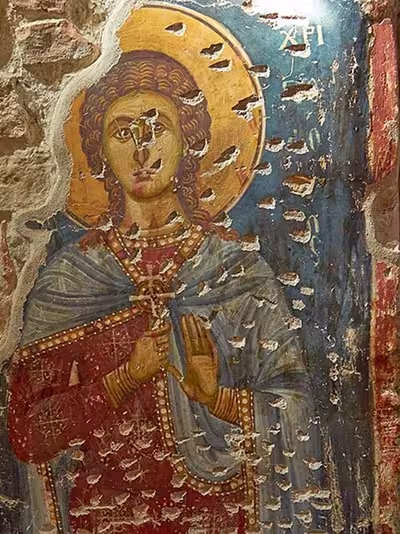
Saint Glykeria in the diakonikon
The one prominent female saint is a surprise. Glykeria, a 2nd-century martyr whose shrine stood at Herakleia in Thrace and later on an islet in the Sea of Marmara near Constantinople, is very rarely painted, yet she receives an imposing portrait in the diakonikon, the south side room of the sanctuary.
Her presence has been explained by female patronage, by a vow made by someone connected with her Constantinopolitan monastery, or by her role as a protector of childbirth alongside the Virgin’s scenes nearby (Anna Karamperidi).
Kalopissi-Verti suggests that a local cult may have begun with this very image; one of Galatsi’s main parish churches today is dedicated to Saint Glykeria.
The south chapel
The chapel has its own carefully composed programme, centred on the Eucharist and on the Apostles’ mission. In the apse are the Virgin Blachernitissa and two officiating bishops; in the sanctuary vault, the Mission of the Apostles, with Christ’s open book quoting Matthew 28:18–19 (“go ye therefore, and teach all nations”), faces the Christ Anapeson, the young Christ resting like a lion, an image of his death and resurrection. Eight archangels in medallions fill the spaces between the ribs. The Last Supper on the north wall answers the Hospitality of Abraham on the south. The lower zone has three Apostles holding Gospels, Christ the Saviour, a monk perhaps to be identified as Arsenios the Great, and two mounted warrior saints, one of them inscribed as Prokopios.
The Virgin on the north wall carries the rare epithet ΠΑΝΥΠΕΡΑΓΝΟΣ, “all-most-pure”. She faced anyone entering by the now-blocked south door, and through the window beside her that visitor would have seen the Dormition of the Virgin across the nave, on the north wall of the north-west bay, an unusual position. Kalopissi-Verti argues that the window was opened precisely to create this line of sight, perhaps in connection with a funerary use of the church.
The narthex: Saint George and the Latin friars
The northern bay of the narthex projects beyond the church and probably held an arcosolium, an arched tomb niche, perhaps for the founder. Its back wall has lost its painting, possibly a Deesis or a donor portrait. Peter and Paul flank it, four scenes of Saint George’s martyrdom fill the vault above, among them his torture on the wheel, and Old Testament prefigurations (Balaam, the Sacrifice of Isaac, the Three Youths in the Furnace) decorate the southern bay in front of the chapel.
The narthex is also where the church becomes unique. Orthodox monks with inscribed scrolls alternate with Western ones. One monk in a blind arch on the east wall was identified as a Cistercian by Vassilaki-Karakatsani from his habit. Three more figures, one beside the door to the nave and two flanking the outer entrance, are Latin friars, recognisable by tonsure and dress and haloed as saints, each holding a Gospel book. Their faces are heavily damaged, perhaps deliberately.
A unicum in Byzantine Greece
Isolated Latin saints, especially Francis of Assisi, appear in some later churches of Venetian Crete. But a group of haloed Latin monks painted in a Byzantine church is, in Kalopissi-Verti’s words, without parallel among the Byzantine churches of Greece. Both Western orders were present nearby: the Cistercians had held Daphni since Otto de la Roche gave it to them, and a Franciscan friar became Latin archbishop of Athens in 1268. Which orders the friars of the Omorfi Ekklisia belonged to, and why they are here, remains unknown.
Who commissioned the church?
Kalopissi-Verti reads the programme as a deliberate pairing of strictly Orthodox and Latin subjects. Visitors entering the narthex from the west met Latin friars; those entering the chapel from the south saw an Orthodox programme of Eucharist and apostolic preaching, which she interprets as a Byzantine answer to mendicant preaching. The oversized Peter and Paul and the possible Embrace point to a wish for reconciliation on equal terms. The setting is the era of the Union of the Churches, proclaimed at the Council of Lyon in 1274 and repudiated in Constantinople after 1282.
Two candidates for the patron emerge. The first is a learned Latin cleric, like the Dominican William of Moerbeke, Latin archbishop of Corinth (1277–1286), to whom the Byzantine-looking church at Merbaka in the Argolid has been attributed. The second, which Kalopissi-Verti finds more likely, is a Byzantine monk-scholar from Constantinople or its region, well read in Western theology and favourable to Union, perhaps a member of the circle of Maximos Planoudes (about 1255–1305), the scholar who translated Augustine’s On the Trinity into Greek and wrote an encomium of Peter and Paul. Neither hypothesis can be tested without new evidence, and the narthex raises a further question: whether its Latin figures express an Orthodox founder’s acceptance of Western saints or a concession of that space to the Latin rite.
The church after Byzantium
The church outlived its monastery. In 1743 the sanctuary received a masonry templon with painted icons, dated by an inscription over the central door, and parts of the north wall of the nave were repainted, probably at the same time. Visitors have scratched prayers into the plaster over the centuries, including requests for remembrance and forgiveness on the Day of Judgment. Damage to the lower frescoes, especially the faces, is extensive, and the church’s caretakers report thefts of painted fragments in recent decades.
In the 20th century the church became a pilgrimage for painters. Kontoglou brought his students here, among them Rallis Kopsidis, who recalled him singing hymns among the ancient stones and wild flowers while sheep grazed on the empty hills around. The suburb has since swallowed the landscape, but the building survives remarkably intact.
Visiting the Omorfi Ekklisia today
The church stands on Veikou Avenue at the corner of Anagenniseos Street, opposite the Veikou grove. The enclosure is fenced and locked for most of the year, but the dome, the twin apses and the chapel are clearly visible from the street. The interior opens for the feast of Saint George, with vespers on the eve and the liturgy on the day itself: 23 April, or Easter Monday when 23 April falls before Easter, as in 2024 (6 May). Hundreds of people attend, and it is the one reliable chance to see the frescoes. The church is served by clergy of the Agia Eirini parish of Galatsi; visits at other times may be possible by arrangement with the Ephorate of Antiquities “visits by appointment”; confirm the competent Ephorate and contact number.
Inside, look first at the Pantokrator, then at the hermits beside the west door and the large Peter and Paul in the western bays, the Magdalene in the Raising of Lazarus, and in the chapel the ribbed vaults with their rosette keystone and archangel medallions. In the narthex, the Latin monks are easy to miss because their faces are damaged; look for the tonsure and the Gospel books. The church combines well with a Byzantine itinerary through the city: Kapnikarea and the Holy Apostles in the Agora show the earlier Athenian churches, Daphni the Cistercian takeover of a Byzantine monastery, and Kaisariani another monastery of the Athenian hills. For context, see Byzantine Athens and Byzantine monumental painting.
Frequently asked questions
When was the Omorfi Ekklisia in Galatsi built?
The date is disputed. Older scholarship placed the building in the 12th century, most often its last quarter, while the latest study by Stavros Mamaloukos dates the church, chapel and narthex to about 1300. The wall paintings date to about 1300, probably no later than the 1310s.
Why is it called the “Beautiful Church”?
Omorfi Ekklisia means “beautiful church” in Greek. The name refers to the elegance of the building and the quality of its stone carving and paintings. Its official dedication is to Saint George, and the area of Galatsi was once known by the church’s name.
Can you visit the Omorfi Ekklisia?
Only rarely. The church is locked for most of the year and opens for the feast of Saint George, on 23 April or on Easter Monday when the feast falls before Easter. The exterior can be seen from Veikou Avenue at any time.
What is special about its frescoes?
The church contains a high-quality programme painted around 1300 that mixes Orthodox and Western themes. Its narthex shows Latin monks with haloes and Gospel books, a feature unique among the Byzantine churches of Greece, while the nave gives unusual prominence to Peter and Paul and borrows a Western image of Mary Magdalene.
Was the Omorfi Ekklisia a monastery?
Probably. Scholars consider it the main church of a men’s monastery because its paintings show many monks and hermits and almost no female saints. No document or monastic building survives to confirm this.
Who built the Omorfi Ekklisia?
The founder is unknown, because no inscription or document survives. Sophia Kalopissi-Verti suggests either a learned Latin cleric or, more probably, a Byzantine monk-scholar favourable to the Union of the Churches, perhaps from the circle of Maximos Planoudes.
Is it the same church as the Omorphi Ekklisia on Aegina?
No. The Omorphi Ekklisia of Aegina is a different church, dedicated to Saints Theodore, whose frescoes are dated by an inscription of 1289. Another Omorfokklisia, also dedicated to Saint George, stands near Kastoria in northern Greece.
Sources and further reading
- A. K. Orlandos, Ἡ Ὄμορφη Ἐκκλησιά, Athens 1921.
- H. Megaw, “The Chronology of Some Middle-Byzantine Churches”, Annual of the British School at Athens 32 (1931–1932), pp. 90–130.
- Ch. Bouras, Βυζαντινὰ σταυροθόλια μὲ νευρώσεις, Athens 1965.
- A. Vassilaki-Karakatsani, Οἱ τοιχογραφίες τῆς Ὄμορφης Ἐκκλησιᾶς στὴν Ἀθήνα, Athens 1971.
- Ch. Bouras and L. Boura, Ἡ ἑλλαδικὴ ναοδομία κατὰ τὸν 12ο αἰώνα, Athens 2002, pp. 99–102.
- Ch. Bouras, Byzantine Athens, 10th–12th Centuries, London and New York: Routledge / Athens: Benaki Museum, 2017, pp. 172–174.
- S. Kalopissi-Verti, “Relations between East and West in the Lordship of Athens and Thebes after 1204: Archaeological and Artistic Evidence”, in P. Edbury and S. Kalopissi-Verti (eds), Archaeology and the Crusades, Athens 2007, pp. 1–33.
- V. Foskolou, “Mary Magdalene between East and West”, Dumbarton Oaks Papers 65–66 (2011–2012), pp. 271–296.
- S. Kalopissi-Verti, “Thirteenth-Century Painting in the Lordship of Athens: The Cases of Hagios Petros in Kalyvia Kouvara and the Omorphi Ekklesia at Galatsi. Some New Thoughts”, Arte Medievale 11 (2021), pp. 59–78.
- A. Karamperidi, “Remarks on the Diakonikon of Omorphe Ekklesia in Galatsi, Athens”, in H. Saradi (ed.), Byzantine Athens, Athens 2021, pp. 349–360.
- S. Mamaloukos, “Architecture in Southeastern Central Greece during 13th and 14th Centuries”, in A. Zakharova (ed.), Between East and West. Saint Alexander Nevsky, his Time and Image in Art, Moscow 2023, pp. 288–293.
- S. Oikonomou, “Quelques observations sur les peintures murales de l’église de Saint-Georges (Omorphi Ekklissia) à Galatsi (Athènes)”, Byzantina Symmeikta 36 (2026), pp. 47–55.
- Institute of Byzantine Research (NHRF), Byzantine Monuments of Attica, entry “Omorfokklisia”, online database.
Cover picture credits: @ Jolovema, CC BY-SA 4.0