Holy Apostles: A 10th-Century Byzantine Church of the Ancient Agora of Athens
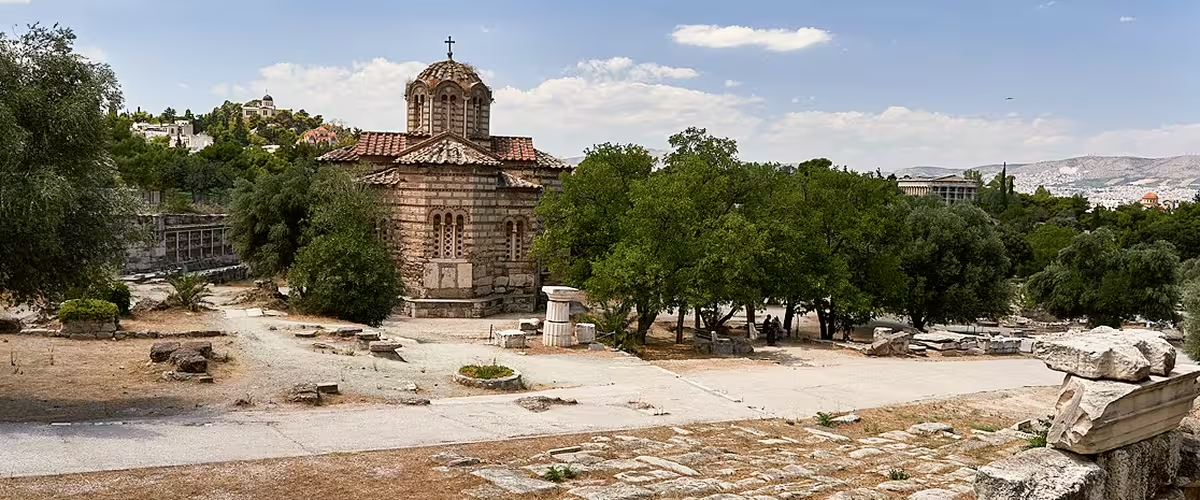
At the south-east corner of the Ancient Agora, where the Panathenaic Way climbed towards the Acropolis, a small domed church stands among the foundations of classical Athens. The Holy Apostles, known locally as the Holy Apostles of Solaki, was built in the last quarter of the 10th century, which makes it one of the earliest Middle Byzantine churches of the city. It is also one of the strangest. Its builders combined the standard cross-in-square church of the period with a ring of apses on all four sides, a plan that has no exact parallel anywhere in Byzantine architecture. For more than a century nobody knew it: the western apse had vanished by the 1830s, and only excavation in the 1950s revealed the original design. What visitors see today is the result of that excavation and of one of the boldest restorations carried out on a Byzantine church in Greece.
Quick facts
Location: South-east corner of the Ancient Agora of Athens, beside the Stoa of Attalos, inside the archaeological site
Dedication: The Holy Apostles; formerly “of Solaki” (Άγιοι Απόστολοι Σολάκη)
Built: Last quarter of the 10th century
Type: Four-column cross-in-square church inside a shell of four apses (a tetraconch, or more precisely an octaconch), with a narthex in three parts and a dome of the “Athenian” type
Famous for: Its unique plan, its pseudo-Kufic brick ornament, and its close kinship with the Panagia church at Hosios Loukas
Restored: 1954–1956 by the American School of Classical Studies at Athens, under Alison Frantz
Today: A monument within the Agora site, reached with the site ticket
Origins of the Holy Apostles
The name “of Solaki”
The church has always been dedicated to the Apostles, but Athenians long added a second name: Solaki or Solakis. Bouras explains it as the name of a family. A study of Vrysaki, the neighbourhood that covered the Agora before the excavations, offers another reading: Solaki may have been the name of the densely built area around the church in the 19th century. The two are not incompatible, since districts of Ottoman Athens were often named after a local family.
On the ruins of the Agora
The church stands at an important crossroads, where the road from the Dipylon gate met the way up to the Acropolis. Its builders set it on ground that was already full of history. Excavation showed that its foundations rest on a wall of a 5th-century BCE building identified, with some caution, as the Mint of Athens, and on the floor bedding of a Roman nymphaeum, a monumental fountain of the 2nd century CE. Reusing older foundations was common in Byzantine Athens, where builders treated the ruins of the ancient city as a quarry and as ready-made platforms.
The setting also explains the church’s survival. When the American School began excavating the Agora in 1931, it bought and demolished some 366 buildings of the Vrysaki quarter that had grown over the ancient square, and with them several later churches. The Holy Apostles was the one medieval church that was kept.
Dating the church
No inscription or text records the building of the Holy Apostles, so its date rests on its plan and details. Older literature placed it in the 11th century, and the excavators’ report of 1954 still called it an 11th-century church. Alison Frantz’s monograph of 1971 moved it to the last quarter of the 10th century, and Bouras notes that this date has not been contested since.
The key argument is a relationship. The Holy Apostles follows the church of the Panagia at the monastery of Hosios Loukas in Boeotia so closely in its masonry, ornament, windows and roofs that the two buildings must be the work of builders who knew each other’s work, and the Athenian church is the later of the two. The Panagia is itself usually placed in the third quarter of the 10th century, though its exact date is debated. If Frantz is right, the church was already standing when Emperor Basil II came to Athens in 1018, after his victory over the Bulgarians, to give thanks in the Parthenon, then the city’s cathedral of the Virgin.
That date makes the Holy Apostles one of the first churches of the building boom that gave Byzantine Athens most of its surviving monuments between about 1000 and 1200.
Unverified claims and traditions
Several statements about the church circulate in guidebooks and websites without support in the specialist literature. The most common is that it is the oldest church in Athens. Neither Frantz nor Bouras makes that claim, and the church of the Petraki monastery is placed around the same time, so “one of the earliest” is as far as the evidence goes. Popular sites also give dates ranging from the mid-10th century to the 11th, and at least one places the church on the western side of the Agora; both reflect older or careless readings rather than current scholarship.
Two other statements are plausible but unproven. The first holds that the Solakis family paid for a renovation in the Ottoman period: the family name is accepted, the renovation is not documented. The second, repeated from Wikipedia, says that the church and the Temple of Hephaestus are the only buildings of the Agora to have stood intact since they were built. For the church, the statement needs a qualification in any case: it lost its western apse and narthex in the 19th century, and both were rebuilt in the 1950s.
The architecture of the Byzantine church
A plan without parallel
Bouras calls the church a unicum in Middle Byzantine architecture. Its core is the familiar cross-in-square: a dome on four free-standing columns, four barrel-vaulted arms forming a cross, and four small corner bays. Around this core, however, each arm of the cross ends in an apse: the sanctuary apse to the east, as usual, but also apses to the north, the south and the west. The western apse even projected into the narthex. Between the four large apses, the corners of the plan are also rounded off, so that the outer shell reads as eight curved or angled segments. Hence the two names used for the plan: tetraconch, for the four apses, and octaconch, for the eight-sided shell.
The architect solved a real geometric problem. The central space is shaped around a circle 8.16 m across. At about 4 m above the floor, three-sided imposts crown the pier-like wall sections between the apses, and from them spring eight arches that link these supports to the four columns. The result is a building that works differently at two heights. At ground level, the cross-in-square dominates and the apses open in the usual way. Higher up, the eight arches create a centralised, almost circular space under the dome. The outer faces of the apse arches, however, stay on vertical planes rather than following the curve of the circle. Frantz concluded that the building was the work of a highly ingenious architect, and Bouras agrees.
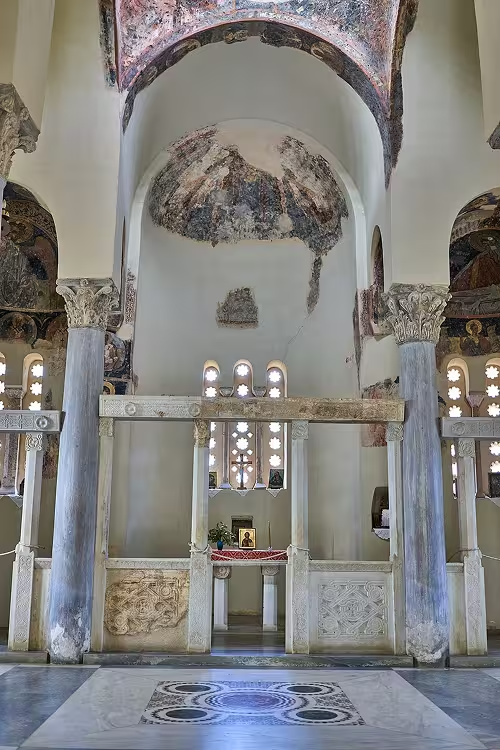
The smallest spaces show the same care. The four corner bays, triangular on the plan, are roofed with tiny domes whose exact shape is hard to define. The two small spaces on either side of the western apse were not covered with groin vaults, as Travlos’s published plan shows, but with vaults in the shape of a truncated cone.
The equal weight given to all four arms of the cross links the church to buildings in Constantinople rather than to provincial models. Bouras rejects two older comparisons. One likened the narthex to that of the Palaiopanagia at Manolada in the Peloponnese, a much later church. The other classed the Holy Apostles with the “Athonite” type, the churches of Mount Athos with apses on the north and south sides only. Both mistakes go back to the same gap: until 1950, nobody knew that the church had a fourth apse to the west.
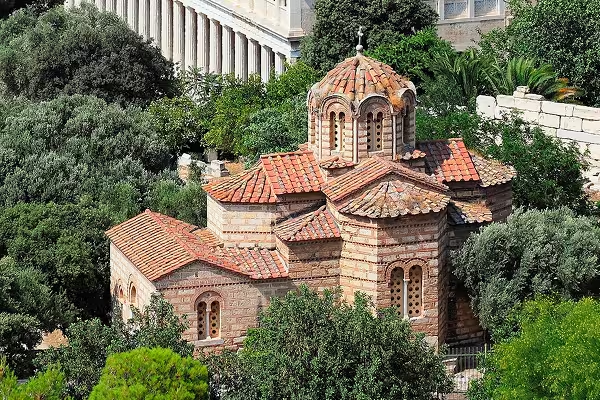
@ A. Savin, CC BY-SA 3.0 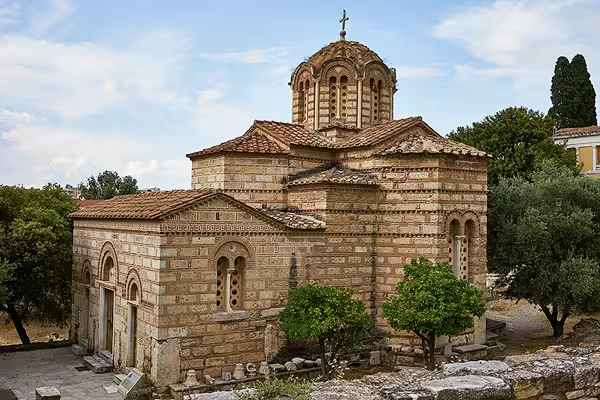
@ George E. Koronaios, CC BY-SA 4.0
Two building traditions under one dome
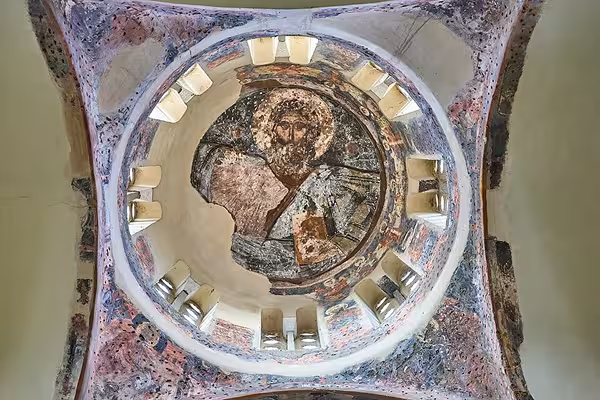
As at the Panagia of Hosios Loukas, the vaults combine the techniques of Constantinople with those of local Greek builders. The half-domes of the apses are built entirely of brick and without centering, the wooden formwork normally used to support a vault while the mortar sets. In the south-east pendentive, the builders used the recessed-brick technique, typical of the capital, in which alternate courses of brick are set back and hidden behind mortar. The dome itself, by contrast, is built of dressed limestone blocks, which required centering. A single building thus records both a metropolitan practice and a local one, a mix that would mark Athenian church building for the next two centuries.
Walls and dome: the model of Hosios Loukas
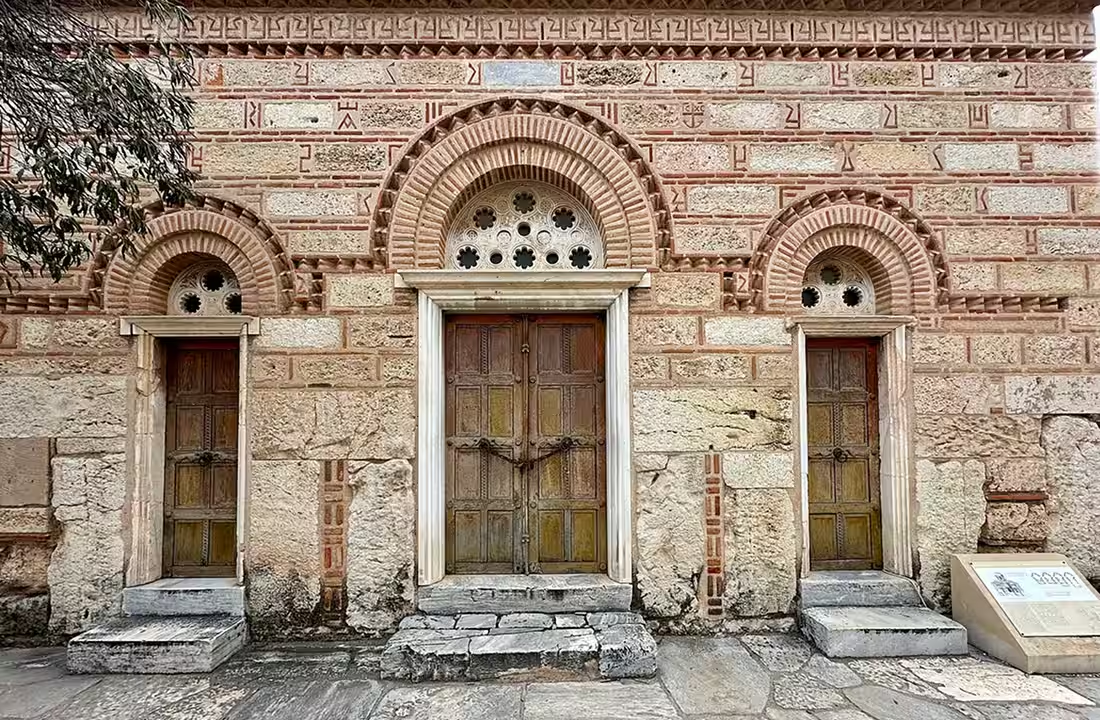
The exterior follows the Panagia of Hosios Loukas almost point by point. The walls are built in cloisonné masonry, squared stone blocks each framed by bricks. In the vertical joints between the stones, bricks are laid in shapes that imitate Kufic, the angular Arabic script. These pseudo-Kufic motifs are identical to those at Hosios Loukas and are typical of southern Greece around the year 1000; at Kapnikarea, built some sixty years later, they survive only at a few points. The dome is of the “Athenian” type, an octagonal drum with marble colonnettes at the corners and an arched cornice over each face, here pierced by two-light windows. The proportions of the openings and the arrangement of the roofs follow the same prototype.
The original marble screen
The excavation also recovered pieces of the church’s original templon, the marble screen that separated the sanctuary from the nave. They include several fragments of its lintel, the carved beam that ran across the top of the screen, and part of one of its closure slabs, the low panels set between the posts. Frantz published them and drew a reconstruction of the screen in plan, section and elevation. The fragment of the closure slab was not put back in a screen: it is now built into the north-west corner of the church. The marble screen that stands in the sanctuary today, with its carved panels of crosses and interlace, appears to have been made during the restoration on the model of these fragments rather than reassembled from them. The restorers did commission new marble carving, as archive photographs of March 1956 show the marble carver Theophanes Nomikos at work on the lunette over the central doorway.
When the excavators arrived in 1954, the altar in the sanctuary was itself a patchwork of ancient architectural pieces, a common solution in post-Byzantine Athens. Bouras adds one observation on the screen’s effect: necessary as it is for the liturgy, it cuts the eastern apse off from the rest, so that the visitor no longer reads the four apses as one balanced composition, as the builders intended.
The narthex and its tombs
The excavation of 1954–1956 uncovered fifteen tombs belonging to the first period of the church, under the floor of both the church proper and the narthex. They show that the church served a community that buried its dead inside it, a common Byzantine practice for founders, benefactors and clergy. In the 12th century, the north part of the narthex was slightly widened to create an arcosolium, an arched niche for a tomb, a sign that the church still attracted important burials two centuries after its foundation. The identity of the people buried there is unknown.
The church after Byzantium
Four lives of a church, 1687–1882
Frantz distinguished four building periods. The first is the original church. The second followed the fighting of 1687, when the Venetian army of Francesco Morosini besieged the Ottoman garrison on the Acropolis, the campaign in which a shell blew up the Parthenon. In the late 17th or early 18th century, the damaged church was repaired, its narthex and dome were altered, and its interior was covered with paintings.
The third period came after the War of Independence. Frantz records damage in 1826, during the Ottoman siege of the Acropolis, followed by repairs with further changes and additions. Bouras thinks the western apse and the narthex were probably destroyed in the war. The plans drawn by Stamatios Kleanthes and Eduard Schaubert for the first map of modern Athens in 1833 still show the western conch, perhaps already in ruins. Its destruction therefore seems recent at that date, rather than a result of the Venetian siege.
The fourth period, between 1876 and 1882, gave the church a new west end. Like many Athenian churches of the time, it was enlarged with a pseudo-classical extension, generally dated to 1877, and the last traces of the western apse disappeared. The new west end even had its own painted ceiling with a Pantokrator, photographed before it was demolished in 1954. This is the church the excavators found: a small parish church with a 19th-century nave grafted onto a medieval east end.
The wall paintings and those brought from other churches
No Byzantine paintings survive. The paintings of the church itself belong to the second period, the repairs of the late 17th or early 18th century, when the whole interior was frescoed. Only parts of this decoration survived the 19th century. In the prothesis, the chamber north of the sanctuary, the restorers found and repaired an angel from the Hospitality of Abraham, the Old Testament image of the Trinity, and the Sacrifice of Isaac, two scenes that prefigure the Eucharist prepared in that room. In the dome, by contrast, part of the painted surface had been lost, exposing the original masonry; the Pantokrator that looks down from the dome today was restored in 1957.
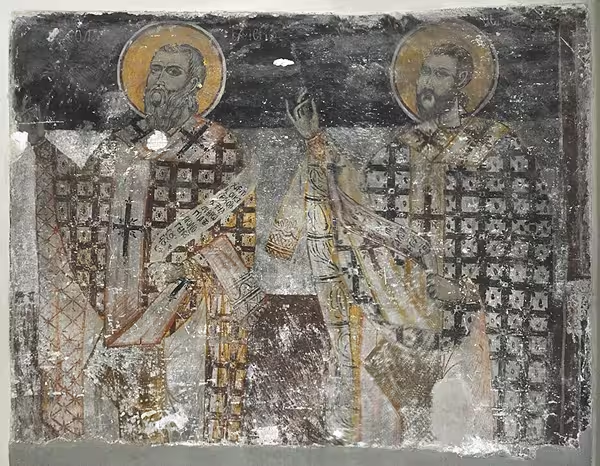
The paintings of the narthex have a different history: they came from elsewhere. When the excavators demolished the houses and churches of Vrysaki, they detached the frescoes of the 17th-century church of St Spyridon, which stood nearby, and in 1955 reset them in the walls of the rebuilt narthex.
St Spyridon and St Anthony now flank the door from the narthex into the church. Photographs taken in 1933, before St Spyridon was pulled down, also record Saints Blaise and Eleutherios on its south wall.
Other churches of the quarter were less fortunate. The Panagia Vlassarou, demolished in the early 1930s, lost its building, and the fresco of the Virgin and Child over its entrance spent decades in storage before it was rediscovered in the basement of the Stoa of Attalos and conserved; it now hangs in the American School’s Vrysaki exhibition, not in the Holy Apostles. Taken together, these fragments are a rare survival of the painted parish churches of Ottoman Athens, most of which disappeared with the old town.
The 1954–1956 restoration and its limits
In 1954 the American School of Classical Studies, invited by the Greek Archaeological Service’s Department of Restoration, stripped away the modern additions and began to return the church to its original form. Alison Frantz, then the Agora’s staff photographer, supervised the exploration and conservation; the architects John Travlos and William B. Dinsmoor Jr. drew the plans and elevations. The work was finished by 1956, though some sources extend it to 1957. Frantz published it in full in 1971 as volume XX of The Athenian Agora. Bouras points out that this makes the Holy Apostles perhaps the only Byzantine monument of Athens with a monograph worthy of its importance, and one of the few whose restoration was published at all.
The restoration rebuilt the western apse and the three-part narthex on their excavated foundations. Bouras’s verdict is nevertheless measured: aesthetic concerns prevailed over the principles of the Venice Charter, the international code of restoration adopted in 1964, which asks restorers to stop where conjecture begins.
What is original, and what was reconstructed?
The overall form of the church is secure: it was established from the excavated foundations and the surviving parts of the original façade. Several details, however, rest on hypotheses. The brick decoration of the rebuilt walls (the frieze, the pseudo-Kufic motifs and the dentil courses) was modelled on the Panagia of Hosios Loukas and on the church of Saints Jason and Sosipater on Corfu. The vaults of the narthex were also reconstructed by conjecture, as was the final form of the omphalion, the decorative marble disc in the floor under the dome, about which very little was known. The marble lunette over the central doorway is new work of 1956, and the present templon is probably modern too. When you look at the west end, you are looking largely at 1950s work based on good evidence; when you look at the east end, you are closer to the 10th-century building.
Visiting the Holy Apostles today
The church lies inside the Ancient Agora archaeological site, so it is reached with the Agora ticket, from the entrance on Adrianou Street in Monastiraki or the one near the church itself, on the path below the Acropolis. The interior is not always accessible, but the exterior can be studied from all sides.
Start at the east end, the best-preserved part, to see the apse, the cloisonné and the brick motifs in the joints. Then walk round to the north and south to see the side apses that make the plan unique, and finish at the west, where the rebuilt apse and narthex show the restorers’ reconstruction. If the church is open, look for St Spyridon and St Anthony on either side of the inner door, the painted scenes in the prothesis, and the fragment of the original screen built into the north-west corner. From the Areopagus or the Acropolis, the church is easy to pick out at the foot of the hill, beside the long colonnade of the reconstructed Stoa of Attalos.
The church fits into a walk through medieval Athens. The Panagia Gorgoepikoos and Kapnikarea are fifteen minutes away on foot, and our Byzantine Athens visitor guide puts them on one route, with the monasteries of Daphni and Kaisariani as a half-day trip outside the centre. To understand the model behind it, the Panagia church at Hosios Loukas.
The Holy Apostles is small, its paintings are not Byzantine, and much of its west end is modern. Yet no other church in Athens, or anywhere else, combines the cross-in-square with four apses in quite this way, and few buildings show so clearly how a provincial city absorbed the architecture of Constantinople at the end of the 10th century.
Frequently asked questions
When was the Church of the Holy Apostles in Athens built?
In the last quarter of the 10th century, a date proposed by Alison Frantz from the plan and details of the building and not contested since. No inscription records the construction.
Is it the oldest church in Athens?
It is one of the oldest surviving Byzantine churches of the city, but the church of the Petraki monastery is placed around the same time, so the title cannot be given to it with certainty.
What makes the plan unique?
It combines a four-column cross-in-square church with apses on all four sides, so that the dome rises over an almost circular space carried on eight arches. No other Middle Byzantine church has exactly this arrangement.
Why is it called “of Solaki”?
The name probably comes from a family or from the name of the neighbourhood around the church in the 19th century.
Are the frescoes Byzantine?
No. The church’s own paintings date from the late 17th or early 18th century, and those in the narthex were moved there in 1955 from the demolished church of St Spyridon.
Can you go inside?
The church stands inside the Ancient Agora site and is reached with the site ticket. The interior is not always open, so check on the spot.
Sources and further reading
- Bouras, Charalambos. Byzantine Athens, 10th–12th Centuries, Routledge, 2017, pp. 131–135.
- Frantz, Alison. The Church of the Holy Apostles (The Athenian Agora XX), American School of Classical Studies at Athens, Princeton, 1971. Open-access PDF.
- Megaw, A. H. S. “The chronology of some Middle-Byzantine churches”, Annual of the British School at Athens 32, 1931–1932, pp. 90–130.
- Thompson, Homer A. “Activities in the Athenian Agora: 1954”, Hesperia 24, 1955. ⚠ CHECK volume/pages
- Dumont, Sylvie. Vrysaki: A Neighborhood Lost in Search of the Athenian Agora, American School of Classical Studies at Athens, 2020.
- Mauzy, Craig (ed.). Οἱ ἀνασκαφές στήν Ἀγορά τῆς Ἀθήνας, 1931–2006, Athens, 2006.
- Agora Excavations digital archive (agathe.gr), photographs and drawings of the Church of the Holy Apostles, 1933–1971.



One Comment