The Chora Monastery in Istanbul: Constantinople’s greatest cycle of Byzantine Mosaics
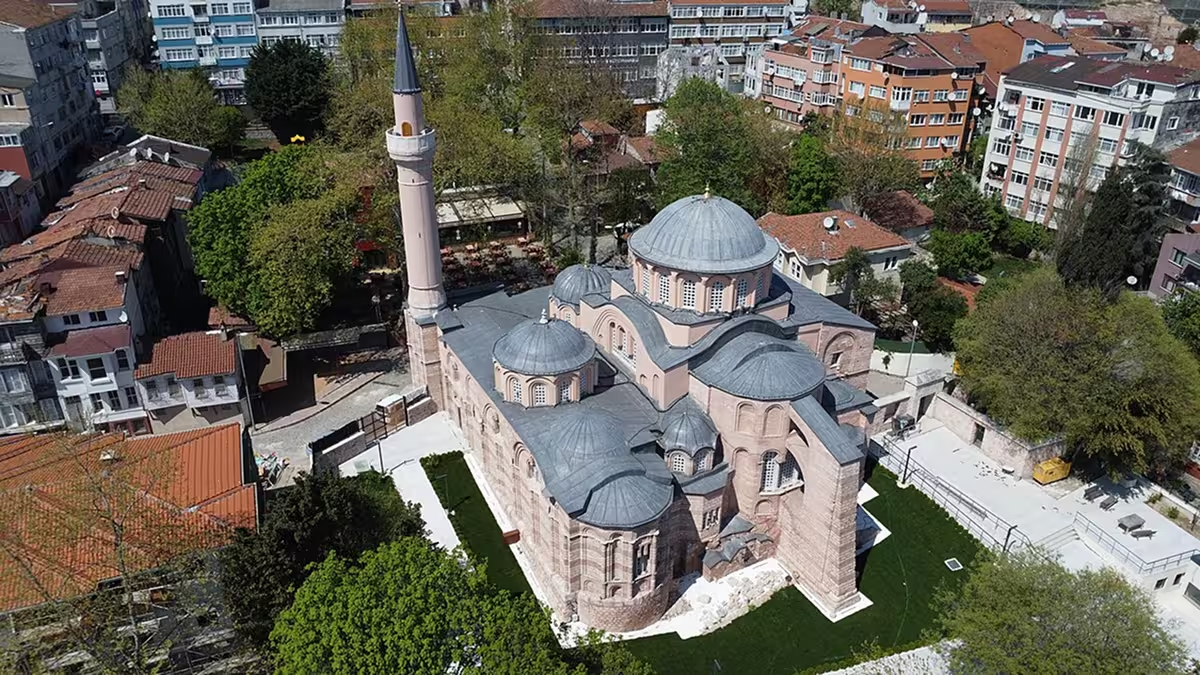
Just inside Istanbul’s Theodosian Land Walls, in the quiet Edirnekapı district, stands a church far smaller than Hagia Sophia or the Pantokrator — and yet, room for room, it holds the single richest surviving body of Byzantine figurative art anywhere in the world. The Chora Monastery’s fourteenth-century mosaics and frescoes survived five centuries as a mosque, a near-century as a museum, and a return to worship in the twenty-first century, all without losing the extraordinary decorative program that makes it, alongside Hagia Sophia, one of the three buildings any visitor to Byzantine Istanbul is told not to miss.
Unlike the Pantokrator, built in a single sustained imperial campaign, the Chora’s history is one of accumulation across more than four centuries: a shadowy early foundation, a late-eleventh-century rebuilding, a twelfth-century reconstruction after earthquake damage, and finally the campaign that gives the church its present form and fame — the work of a scholar-statesman who poured his fortune, and his hopes for the afterlife, into its walls.
Quick facts
Also known as
Kariye Camii; Church of the Holy Saviour in Chora
Founders
Maria Doukaina (1077–1081); rebuilt by Isaak Komnenos (c. 1120); renewed by Theodore Metochites (early 14th c.)
Location
Edirnekapı, Fatih, beside the Theodosian Land Walls, Istanbul
Famous for the most complete surviving cycle of 14th-century Palaiologan mosaics and frescoes
Converted to mosque
c. 1511, under Grand Vizier Hadım Ali Pasha
Museum period
Designated 1945; opened to the public 1958
Current status
Reconverted to a mosque by decree in 2020; reopened as Kariye Camii on 6 May 2024
UNESCO status
Part of the Historic Areas of Istanbul World Heritage Site
The Name “Chora”
“Chora” (χώρα) is usually translated simply as “in the countryside,” reflecting the church’s original location outside Constantine’s fourth-century walls — even after Theodosius II’s walls, built in the early fifth century, absorbed the site into the city proper, the old rural name stuck, much as St. Martin-in-the-Fields in London or St. Germain-des-Prés in Paris kept their names long after the fields and meadows they once stood in disappeared.
But the name carries a second, theological meaning that the church’s own decoration makes explicit. Two of the most prominent mosaics in the outer narthex give Christ and the Virgin the titles “Land of the Living” (he Chora ton zonton) and “Container of the Uncontainable” (he Chora tou Achoretou) — a deliberate wordplay in which the place-name becomes a title of praise, casting the church itself as a kind of threshold between the earthly and the divine.
Whether the church’s primary dedication was to Christ (as its formal name, “Holy Saviour in Chora,” suggests) or to the Theotokos remains debated: an early source, a Life of the church’s traditional fifth-century founder, describes the original foundation as dedicated to the Mother of God, and some scholars argue the balance of the surviving decoration favors a Marian reading as the deeper, if not the official, dedication.
Origins: The Church Outside the Walls
The Chora’s early history is known mostly through fragmentary and inconsistent written sources rather than solid archaeology, and popular accounts — including a story, repeated on the site’s own visitor materials, that Emperor Justinian rebuilt the monastery in 536 after an earlier chapel was destroyed — rest on thin, largely uncorroborated evidence rather than confirmed fact. What can be said with more confidence: some architectural elements once visible in the nave were consistent with construction techniques of the seventh century, comparable to early Byzantine churches such as Hagia Sophia in Thessaloniki, though this too is inference from style rather than documentary proof.
What is much better established is that the church standing today has its structural origins in a late-eleventh-century rebuilding — the point at which the Chora’s continuous, well-documented history really begins.
The Founders: Maria Doukaina and Isaak Komnenos
Modern research places the origin of the present building in construction carried out between 1077 and 1081 under the patronage of Maria Doukaina, mother-in-law of the future emperor Alexios I Komnenos. Her church was a modest cross-in-square building with a small dome resting on four columns — the most common church type of the period — and excavations in the 1950s uncovered evidence of its narrow central apse flanked by two lateral apses.
That building didn’t last in its original form. Sometime around 1120, likely after earthquake damage collapsed its apses, Maria’s grandson — the sebastokrator Isaac Komnenos, son of Alexios I and younger brother of the reigning Emperor John II — undertook a thorough reconstruction. Isaak replaced the original columns with massive corner piers supporting broader arches and a larger dome, opening the nave eastward into the wide bema and apse still visible today. Isaak was a scholar and an active patron of churches both within the empire and in the Holy Land; notably, he was working on the Chora in almost exactly the same years his brother John II and sister-in-law Eirene were building the Pantokrator Monastery across the city — and the domed funerary chapel at the Pantokrator shares a strikingly similar diameter with the dome Isaak raised at the Chora, suggesting the two Komnenian projects were, at some level, in dialogue with each other.
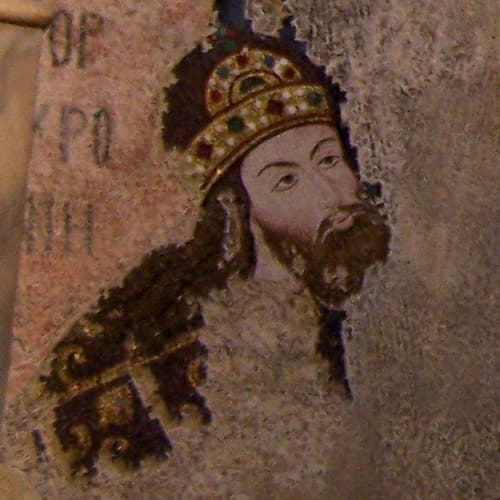
Isaak’s own relationship with the Chora shifted over time. By the mid-twelfth century he had fallen from favor and gone into exile in Thrace, where he founded another monastery, the Kosmosoteira at Ferai. Its surviving 1152 typikon reveals that Isaak had originally had a tomb prepared for himself at the Chora — but later had it transferred to his new foundation instead, leaving the Chora without its intended founder’s grave.
The Latin Occupation and the Palaiologan Revival
The Fourth Crusade’s capture of Constantinople in 1204 opened nearly six decades of Latin rule, a period whose effect on the city’s churches is difficult to reconstruct in detail: written records are thin, and archaeology has added little. What is clear is that occupying powers looted metalwork and stone from churches across the city, and prized relics such as the Crown of Thorns were sold off outside Byzantine territory entirely. When Michael VIII Palaiologos retook the city in 1261, chroniclers described a Constantinople left in disrepair after decades of neglect, its churches damaged and its population thinned.
The Palaiologan restoration that followed reshaped the city’s priorities as much as its buildings. The imperial court increasingly favored the northwestern quarter near the Blachernai Palace over the old historic core, and while Michael VIII and his son Andronikos II funded high-profile repairs to Hagia Sophia and other major churches, the wider flourishing of art and culture in this period — often called the “Palaiologan Renaissance” — was driven as much by ambitious aristocrats as by the emperors themselves. Wealthy court officials increasingly built and endowed churches on a scale that rivaled imperial patronage, commissioning artists from Constantinople’s finest workshops to secure their own commemoration. It was into this world of aristocratic, rather than strictly imperial, patronage that the Chora’s most famous benefactor stepped.
Theodore Metochites and the Fourteenth-Century Renewal
Theodore Metochites (c. 1270–1332) was one of the most remarkable figures of the entire Palaiologan period: a senior government official, diplomat, philosopher, astronomer, historian, poet, and — eventually — the single most important patron in the Chora’s history. He rose quickly through the imperial bureaucracy, becoming mesazon (roughly, chief minister) at thirty-six and ultimately megas logothetes (Grand Logothete, effectively treasury minister), the second-highest civil office in the empire. Andronikos II appointed him ktetor — owner and benefactor — of the Chora, making him the first non-imperial figure ever granted that role over a monastery of imperial rank.
Metochites poured extraordinary resources into the building. He added both narthexes and the parekklesion (south funerary chapel), and — because the church sat on notably unstable ground that had already caused it to shift downhill once — he also added a flying buttress in an attempt to stabilize the sanctuary apse. Between roughly 1315 and 1321 he endowed the church with the mosaics and frescoes that make it famous today, though the exact dating remains genuinely debated: research by Kyriakos Smyrlis suggests Metochites actually became Grand Logothete between 1313/1314 and April 1317, which would push the beginning of this renovation somewhat earlier than the traditional dates suggest.
Metochites’ fortunes collapsed along with those of his patron. When Andronikos III seized power in 1328, Metochites was stripped of office and exiled to Didymoteichon in Thrace.

Two years later he was allowed to return to Constantinople — not in triumph, but as a confined monk in the very monastery he had rebuilt, taking the monastic name Theoleptos (“containing God”). Where, exactly, he intended to be buried within his own foundation remains one of the Chora’s enduring unsolved questions, discussed further below.
Architecture and surviving fabric
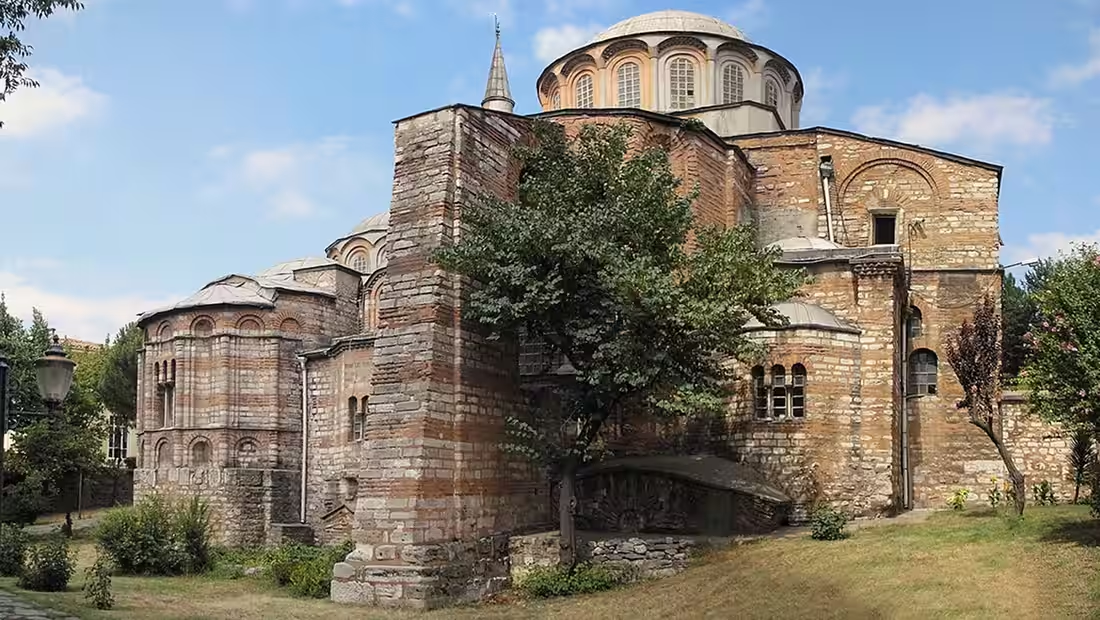
The main church
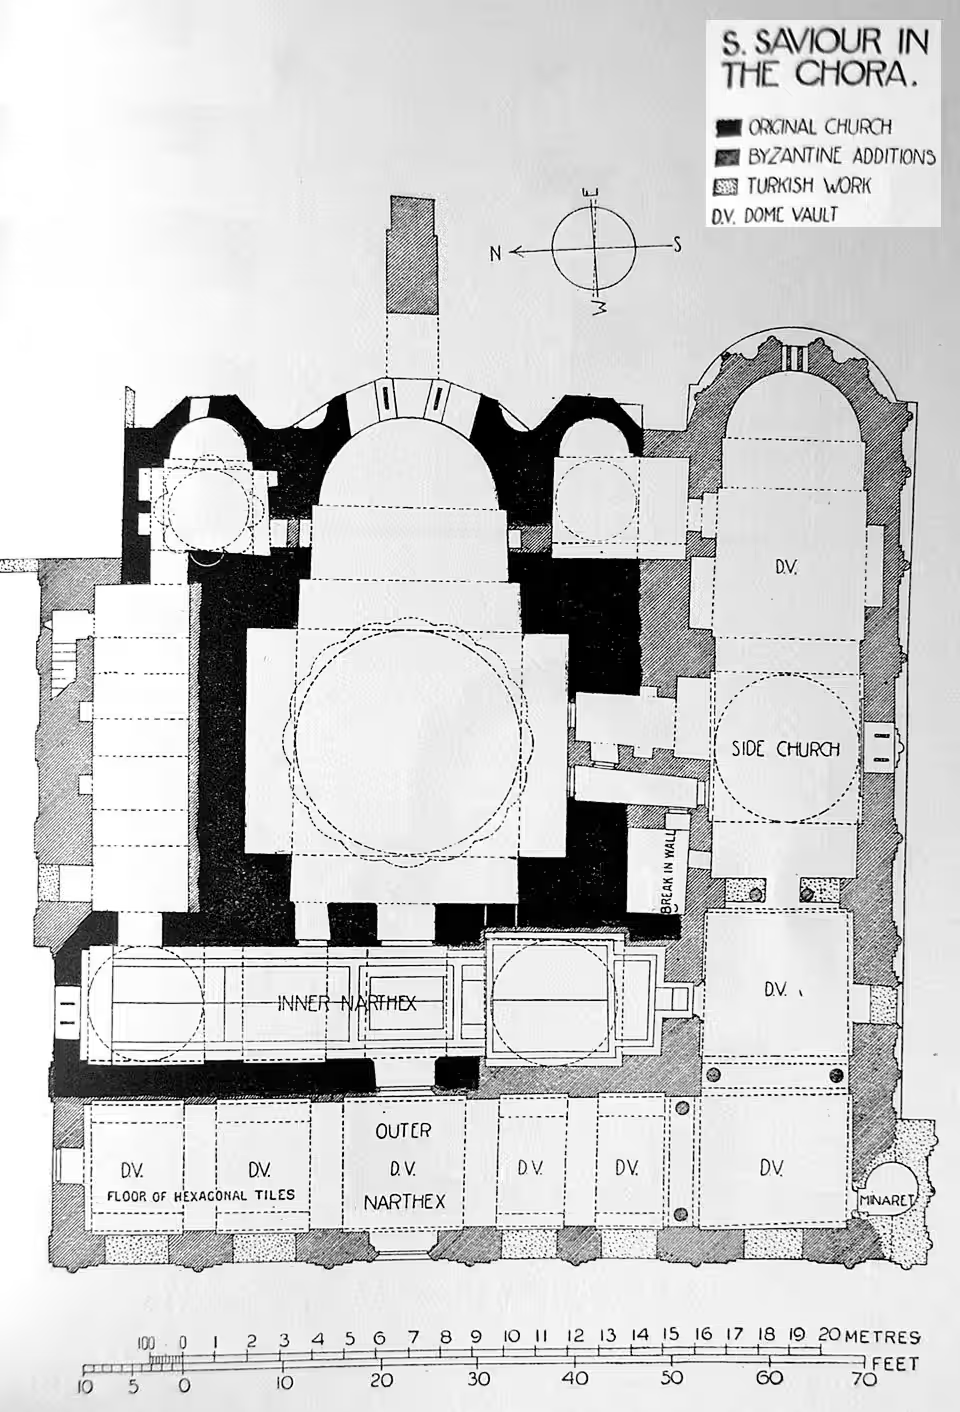
The katholikon – main church – of the Chora Monastery belongs to the “atrophied Greek-cross” variant of the cross-in-square plan — a compact form with short, equal arms, also seen at Constantinople’s Pammakaristos (Fethiye Camii) and Kyriotissa (Kalenderhane Camii) churches. Because it was built outside the walls, on a much smaller footprint than Constantinople’s grandest churches, the whole complex covers only around 742.5 square meters — modest next to Hagia Sophia or the Pantokrator, but the scale is more than made up for by the density and quality of its decoration.
The building divides into three principal zones: a double narthex (the outer section roughly 4 by 23.3 meters, the inner roughly 4 by 18 meters), the naos or nave (about 10.5 by 15 meters), and the parekklesion (some 29 meters long). Six domes cover the complex — two over the corner bays of the inner narthex, one over the parekklesion, the large central dome over the naos, and two further domes over the naos’s eastern corner bays. A pair of monumental marble doors between the inner narthex and the naos are themselves spolia, reused from an earlier building; their exact origin is unknown, though some scholars have speculated they may once have belonged to Hagia Sophia.
The Parekklesion: Chapel, Frescoes, and Tombs
Metochites built the parekklesion specifically as a funerary chapel, and its decoration follows two intertwined themes appropriate to that function: the promise of resurrection and judgment, and the intercession of the Virgin. The great Anastasis (Resurrection) fills the altar conch, showing Christ pulling Adam and Eve bodily from their tombs — a direct visual promise of salvation aimed at whoever lay in the sarcophagi beneath it. In the dome of the adjoining bay is an equally monumental Last Judgement, an unusually ambitious choice of setting shared by only one other known Byzantine building of the period, the Panagia Phorbiotissa at Asinou in Cyprus.
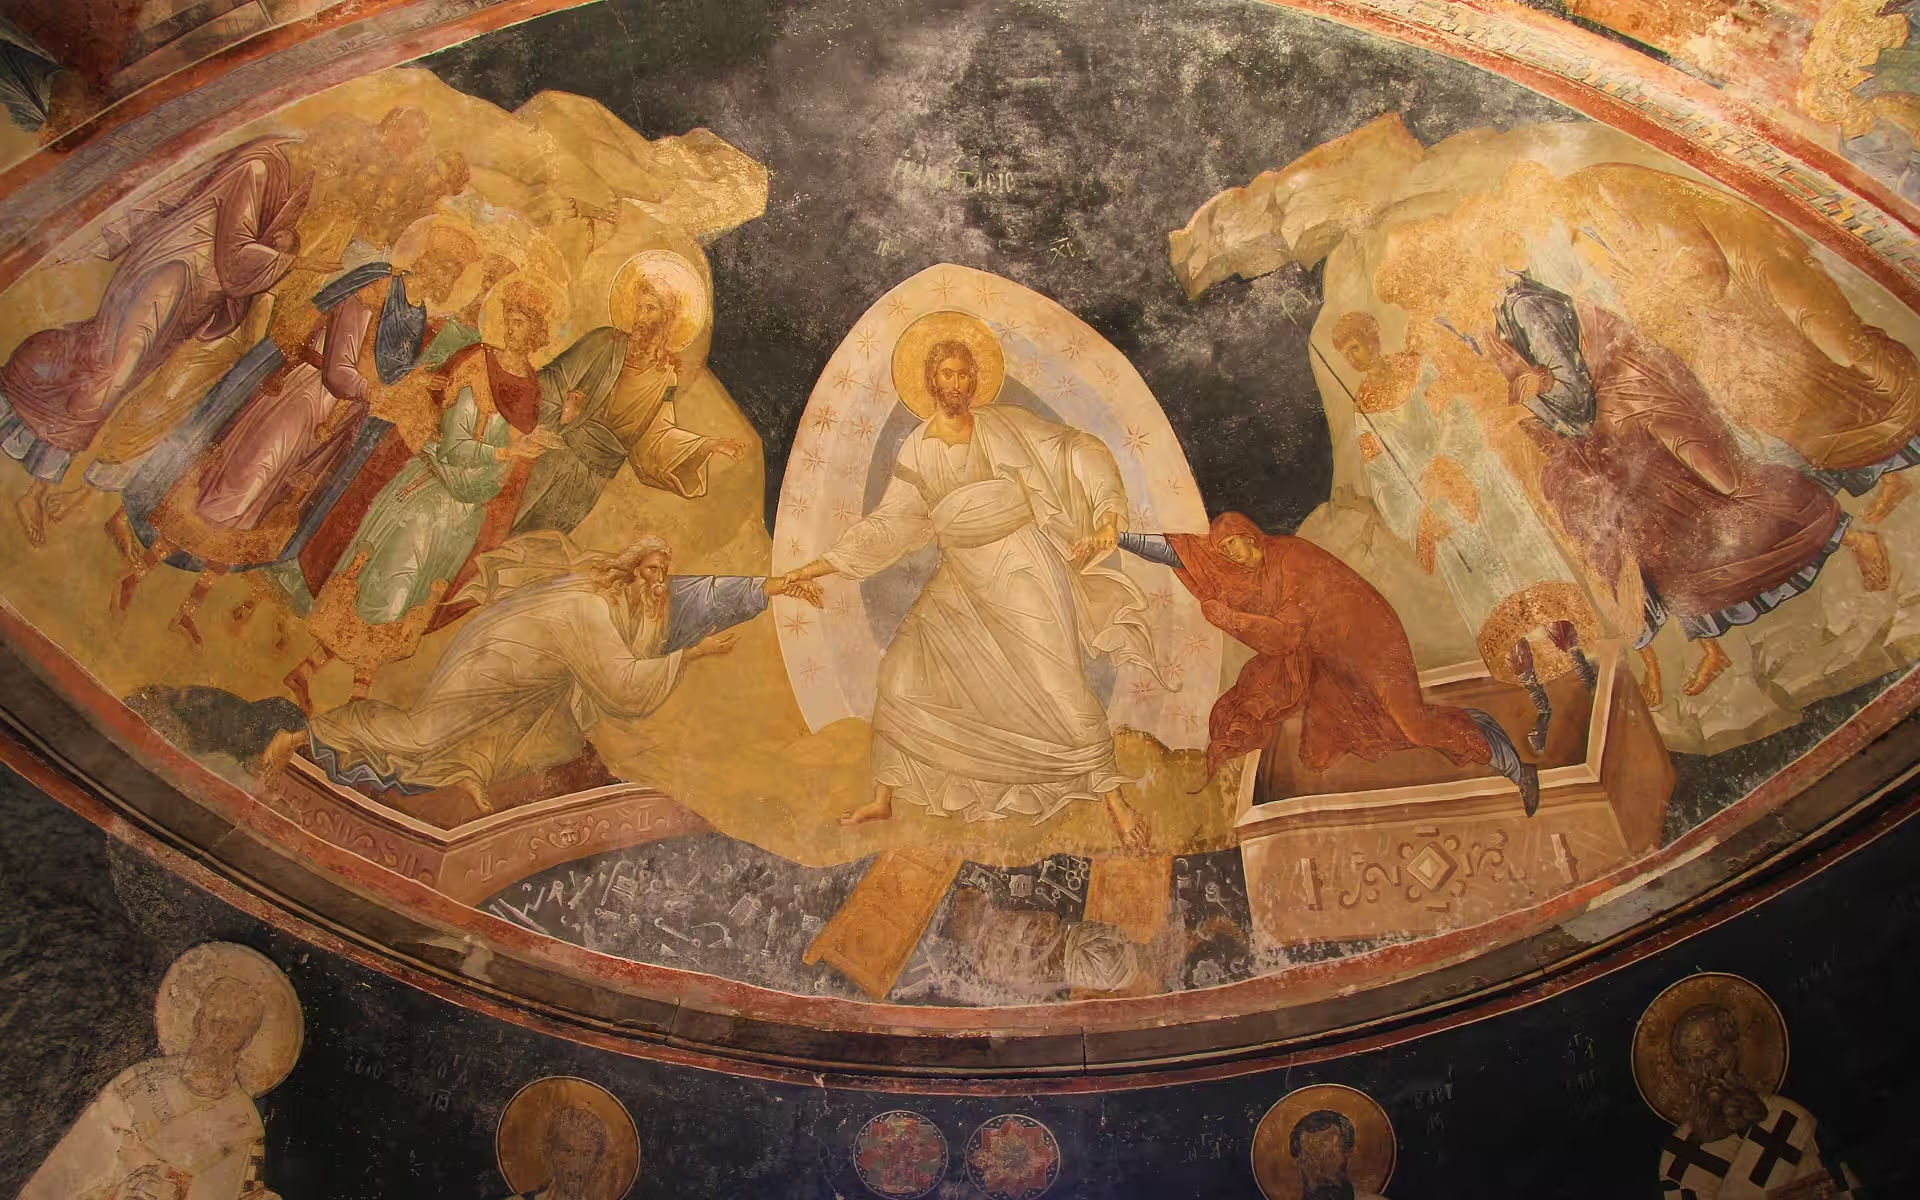
Because mosaic-work was slower and far more expensive than fresco, and Metochites’ resources had likely thinned by this stage of the project, the parekklesion was decorated in fresco rather than the mosaic technique used in the main church and narthexes — a practical compromise rather than an aesthetic one.
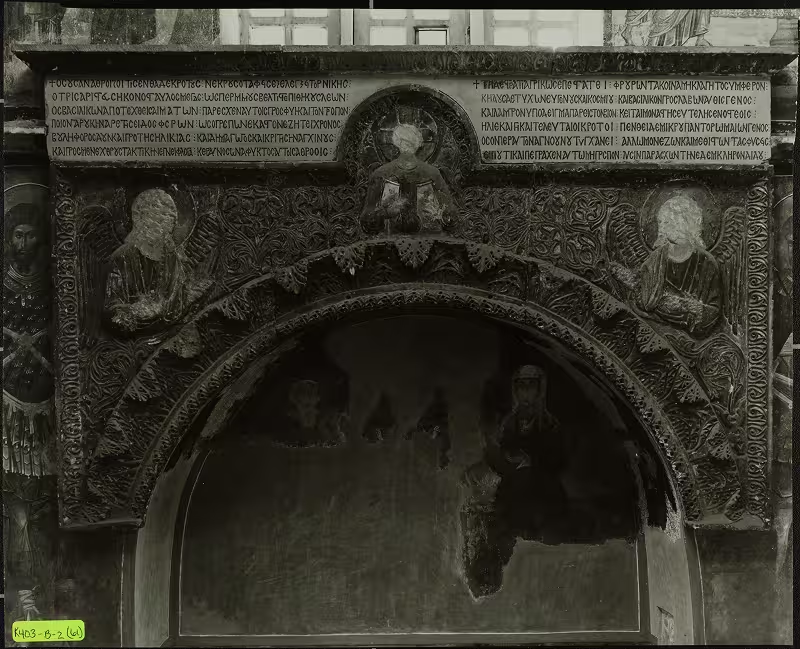
The chapel contains several burial recesses (arcosolia), conventionally labeled A through E, along with additional tombs elsewhere in the building — one in the outer narthex (Tomb G, believed to be the last burial made before the fall of the city in 1453) and one in the inner narthex, belonging to the Despot Demetrios Palaiologos, son of Andronikos II. Only one tomb has a securely identified occupant: Tomb D, decorated with dignified portraits of a “Grand Constable” named Michael Tornikes and his wife, along with a funerary epigram by the celebrated poet Manuel Philes. Even here, though, scholars disagree on exactly which Michael Tornikes this was — there were two plausible candidates from the same extended Asan-Palaiologos family, a son and a grandson of the Bulgarian king Ivan Asan III, and specialists remain divided.
The other tombs are far less certain. Early researchers assumed most of the parekklesion’s burials were somehow connected to Metochites personally, but more recent scholarship — including analysis of a funerary poem Manuel Philes wrote for a noblewoman named Eirene Asanina, a granddaughter of Michael VIII Palaiologos — points instead toward a wider network of aristocratic burials tied to the Asan, Palaiologos, Raoul, and Dermokaites families, quite apart from Metochites’ own circle.
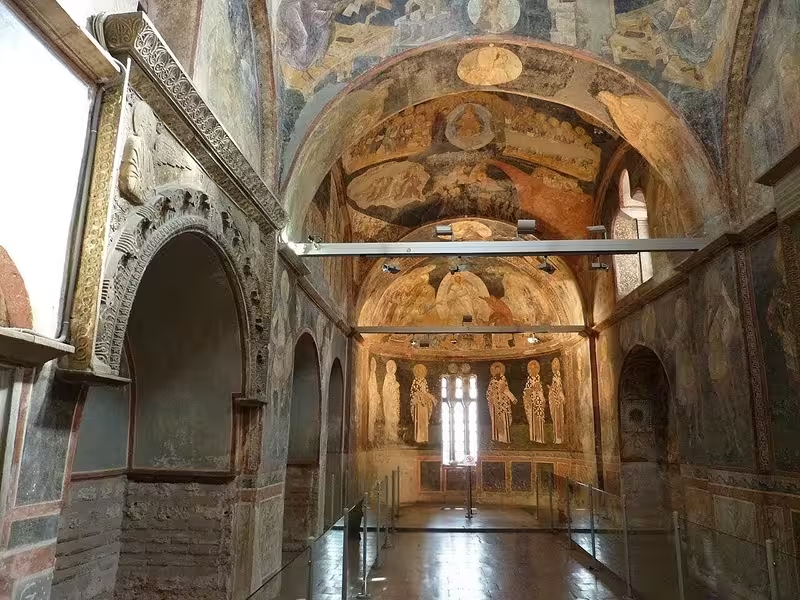
Even the long-debated question of where Metochites himself planned to be buried has no settled answer: the traditional view places him in the chapel’s largest and most prominent tomb (Tomb A), though at least one scholar has argued instead for a grave beneath the floor of the apse itself — a suggestion others have called architecturally and theologically implausible — while a further theory holds that Metochites intended the adjoining diakonikon, remodeled at the same time and closely comparable to the Pantokrator’s domed heroon, as his true resting place. No archaeological excavation has ever resolved the question.
What happened to the tombs?
None of the Chora’s tombs survive as they once were. When the church was converted into a mosque in the sixteenth century, the sarcophagi housed in the arcosolia were physically removed — a routine part of converting a Christian burial space into a place of Muslim prayer. No systematic archaeological excavation of the parekklesion’s burials has ever been carried out, even after the Ottoman-era floor tiles covering them were later taken up. The only substantive physical evidence ever recorded comes from two isolated, undocumented finds: a single sarcophagus discovered beneath the apse floor in 1958, empty, its lid broken open in the Ottoman period with no surviving skeletal remains; and a brief, informal 1959 report of a skull and bones found roughly 1.5 meters down in Tomb A, recorded without any accompanying study of age, sex, or date. In short: the tombs were emptied under Ottoman conversion, never properly excavated afterward, and the identities of nearly everyone who was ever buried there — with the partial exception of the Tornikes tomb — rest on inference from portraits, monograms, and poetry rather than physical evidence.
The Monastic Buildings
Almost nothing survives above ground of the wider monastery that once surrounded the church. A 1487 Ottoman document recording the sale of the complex to the Vatopedi monastery on Mount Athos describes an enclosure containing twenty-four monastic cells, along with a windmill, an oven, a storehouse, and nearby vineyards — but none of this has survived, and it is known only from that document. Later additions built on the same site after the Ottoman conversion fared no better: an eighteenth-century school and soup kitchen added to the complex by the court official Hacı Beşir Pasha (d. 1746) have likewise vanished entirely. Today, the church and its attached parekklesion are effectively all that remain of what was once a substantial working monastic complex.
Mosaics and frescoes of the Naos and Narthexes
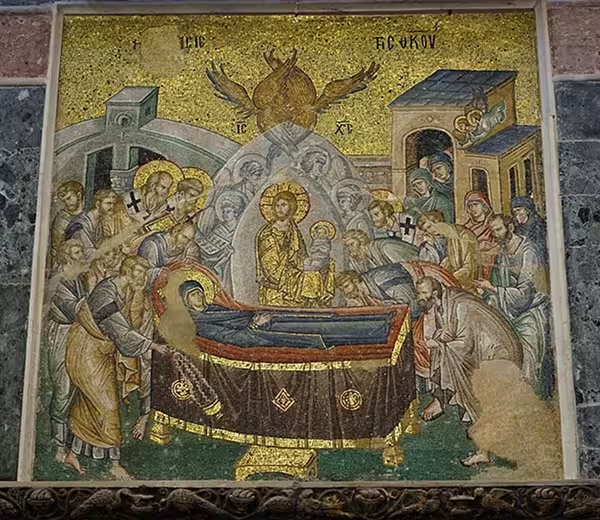
The Chora’s fame rests above all on the sheer completeness of its fourteenth-century decorative program — the most extensive surviving cycle of Palaiologan mosaic and fresco work anywhere.
Only three mosaics survive in the naos itself: Christ Pantokrator, the Theotokos and Child (inscribed “Container of the Uncontainable” but iconographically a Hodegetria type), and the Dormition of the Virgin above the entrance.
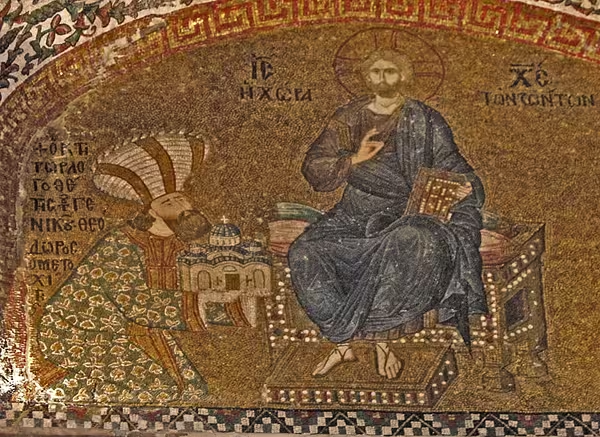
The inner narthex holds the church’s most celebrated single image: the Donor Portrait, showing Metochites — dressed in the tall, fashionable hat of a great fourteenth-century official — kneeling to present a model of the church to an enthroned Christ. Nearby, the striking Deesis pairs Christ and the Virgin above portraits of two much earlier figures connected to the building’s history: Isaak Komnenos, the twelfth-century patron, and a noblewoman named Maria Palaiologina, who took the monastic name Melania and appears to have sponsored the mosaic herself.
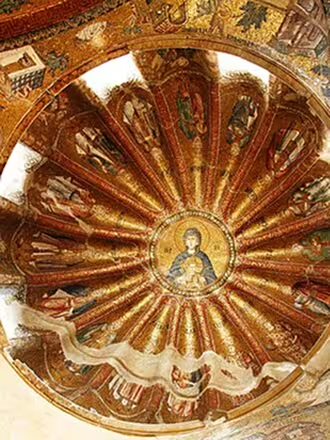
The two domes of the inner narthex carry extensive genealogies of Christ and the Virgin, and the walls unfold a detailed narrative cycle of the Life of the Virgin, drawn largely from the apocryphal Protoevangelium of James — including rare scenes found in few other Byzantine monuments, such as the Virgin’s First Seven Steps.
The outer narthex greets visitors with two more monumental images bearing the church’s punning epithets — Christ as “Land of the Living” and the Virgin as “Container of the Uncontainable,” facing one another across the entrance — followed by an extensive cycle of Christ’s infancy and public ministry, including the Marriage at Cana, the Multiplication of the Loaves, and a long sequence of healing miracles.
One scene, the Enrolment for Taxation, has long been read as a wry, pointed joke at Metochites’ own expense: the tax-collecting official in the mosaic is dressed in a hat matching the one Metochites wears in his own Donor Portrait, an in-joke almost certainly aimed at his notorious reputation as the empire’s chief revenue officer.
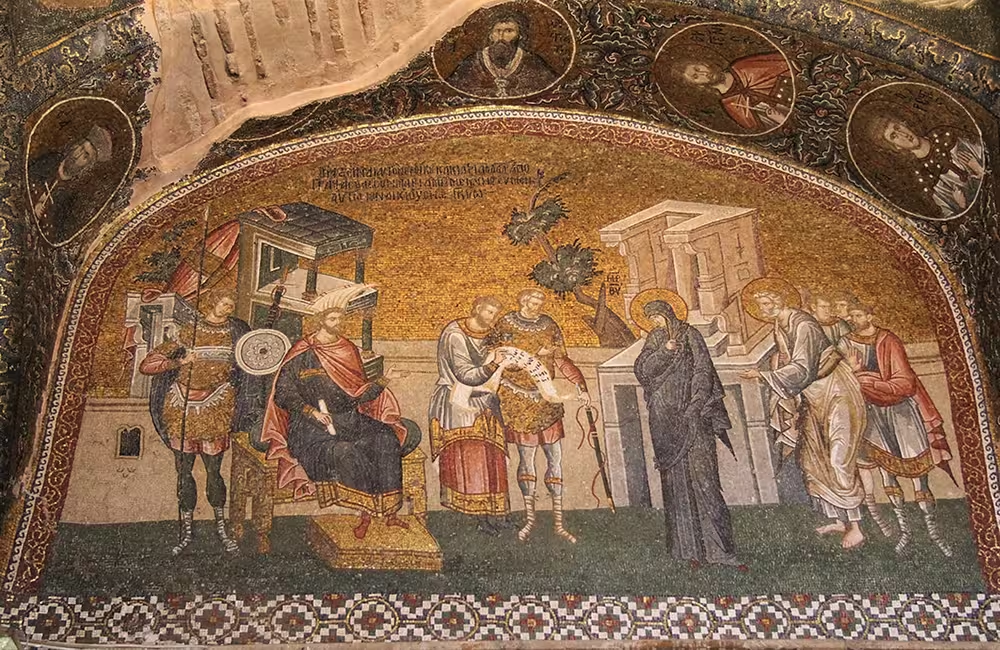
Stylistically, the Chora’s artists worked in the sophisticated, classicizing idiom of the “Palaiologan Renaissance” — spatial depth, architectural backdrops, and a lyrical fluency that art historians have long compared, independently rather than derivatively, to the contemporary innovations of Cimabue and Giotto in Italy. Detailed epigraphic study of the inscriptions accompanying the mosaics has identified at least seven different hands at work across the building, evidence of a substantial Constantinopolitan workshop — the same atelier, in fact, that also contributed to the decoration of the Pammakaristos church and the Church of the Holy Apostles in Thessaloniki in the same years.
Icons of the Chora
Beyond its narrative cycles, the Chora’s decoration is built around a network of specific icon-types, each carrying its own theological and civic associations. The two great entrance mosaics in the outer narthex — Christ as “Land of the Living” and the Virgin as “Container of the Uncontainable” — are not generic images but named icon-types in their own right, repeated (with the same inscriptions) elsewhere in the building. The Virgin in the outer narthex follows the Blachernitissa type, modeled on a famous icon housed at the nearby Blachernai church, while her image in the naos instead follows the Hodegetria type. In the Deesis, Christ is identified by the epithet “Chalkites” — a reference to the renowned icon that stood above the Chalke Gate of the imperial palace — suggesting the Chora’s artists were deliberately evoking, or perhaps directly copying, one of the city’s most venerated lost images.
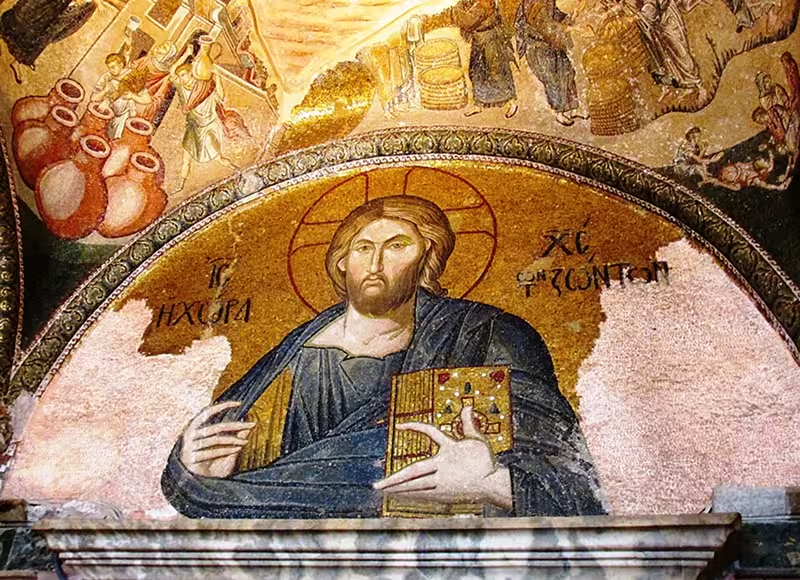
Christ as Land of the Living. ©brewbooks, CC by-SA 4.0 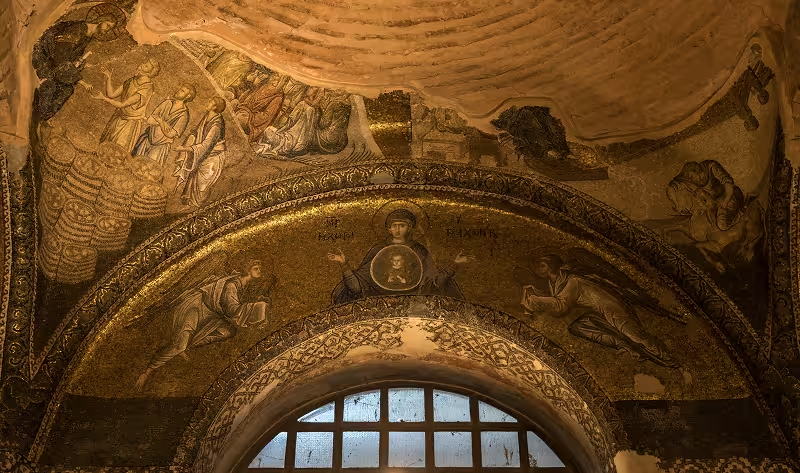
Virgin as “Container of the Uncontainable”. © Antonio cali 66, CC by-SA 4.0 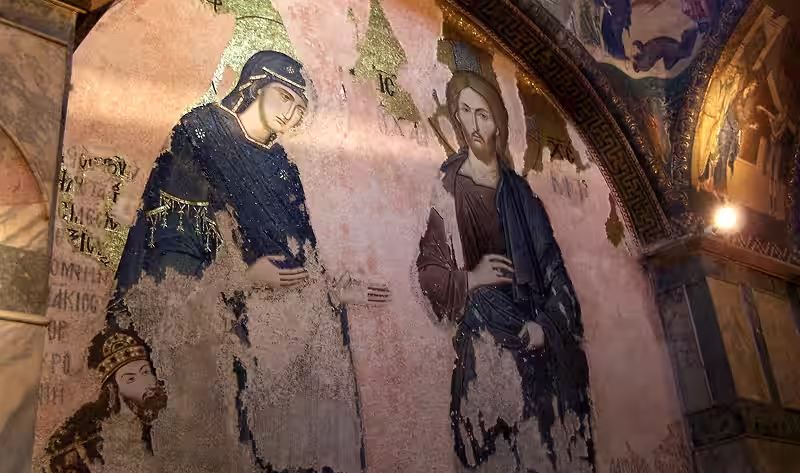
Deesis mosaic in the Chora Church (Kariye Camii) in Istanbul. © Rabe!, CC by-SA 4.0
Separate from all of this imagery was a physically distinct and far more famous icon: the Hodegetria, Constantinople’s palladium, traditionally attributed to St. Luke. During the final Ottoman siege of the city in 1453, this icon — the same one associated with the Pantokrator Monastery a century earlier — was kept at the Chora for its believed protective power over the city. When Constantinople fell on 29 May 1453, Ottoman soldiers reportedly made their way directly to the Chora, located the icon, stripped its silver revetment, and broke it apart — a symbolic act aimed squarely at destroying the city’s spiritual defense at the very place it had been sheltered.
1453 and the Ottoman Transformation
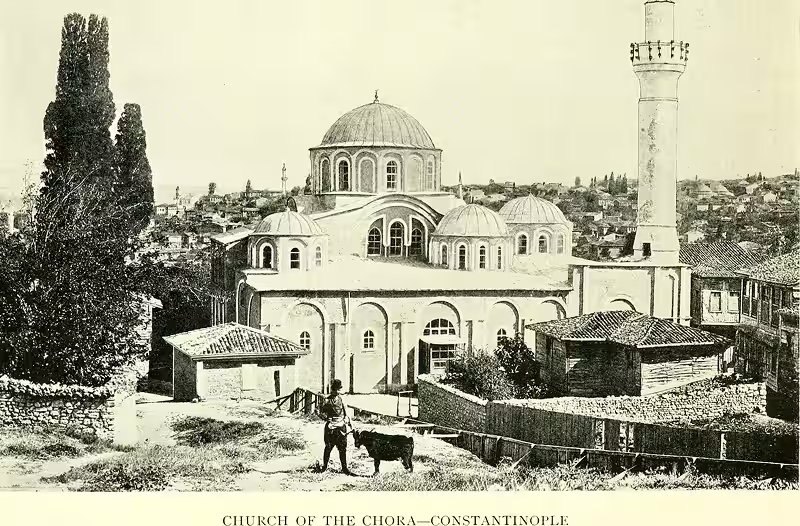
Unlike some of Constantinople’s churches, the Chora was not converted to a mosque immediately after the conquest. That happened only around 1511 — nearly six decades later — under the Ottoman Grand Vizier Hadım (Atik) Ali Pasha, serving Sultan Bayezid II. The building took the name Kariye Camii, “Kariye” being a Turkish rendering of “Chora.” Its mosaics and frescoes were not destroyed but covered — plastered over, and according to some traveler accounts covered with removable wooden shutters — a common Ottoman practice that inadvertently protected the images for centuries. A German traveler who visited in 1568 noted that outlines of the figures were still faintly visible through the covering plaster.
The building saw further changes over the following centuries: a nearby fountain was added in 1668, and in the mid-eighteenth century a school and public soup kitchen were built onto the complex, though — as noted above — neither of these additions has survived to the present.
From Mosque to Museum and Back Again
The nineteenth and early twentieth centuries brought renewed scholarly attention: repair recommendations in 1860, a Russian Archaeological Institute reinforcement campaign in 1903–1906, and oversight by the Ottoman Evkaf (religious foundations) administration from 1929. The Turkish government formally decommissioned the building as a mosque in 1945; a major restoration by the Byzantine Institute of America and Dumbarton Oaks followed from 1948 through the 1950s, uncovering and conserving the mosaics beneath their Ottoman-era plaster, and the building opened to the public as the Kariye Museum in 1958. The resulting scholarship — above all Paul Underwood’s landmark multi-volume study — helped make the Chora the single most published Byzantine monument in existence.
That status changed again in 2020, when a presidential decree transferred the building’s jurisdiction to Turkey’s Directorate General of Foundations, converting it back into a functioning mosque. After several years of closure for conversion work, the Chora reopened as Kariye Camii on 6 May 2024. Under its current arrangement, the mosaics and frescoes of the narthexes and the parekklesion remain visible to visitors, while the mosaics of the naos are curtained off during prayer times — meaning visiting outside of prayer hours gives the fullest possible view of the decoration.
Visiting Today
Kariye Camii is an active mosque in Istanbul’s Edirnekapı neighborhood, close to the Theodosian Land Walls and a short distance from the Palace of the Porphyrogenitus (Tekfur Sarayı). As of its current operation, foreign visitors typically pay an entrance fee (reported at around €20 following the 2024 reopening), while Turkish citizens and those attending for worship enter free of charge. Visitors should dress modestly, time their visit around prayer schedules, and expect the naos mosaics to be screened during services even though the narthexes and parekklesion remain on view.
Frequently Asked Questions
What is the Chora Monastery called today?
It survives as Kariye Camii, a functioning mosque in Istanbul’s Edirnekapı district, reopened for worship in May 2024.
Who founded the Chora Monastery?
Its history has several layers: Maria Doukaina rebuilt the core church in 1077–1081; her grandson Isaak Komnenos reconstructed it around 1120 after earthquake damage; and the building’s present decoration is almost entirely the work of Theodore Metochites in the early fourteenth century.
Is the Chora dedicated to Christ or to the Virgin Mary?
Officially it is the “Church of the Holy Saviour in Chora,” dedicated to Christ, but early sources and much of its decoration point to a strong, possibly primary, association with the Virgin — a question scholars still debate.
What happened to the tombs in the Chora’s parekklesion?
Their sarcophagi were removed when the building was converted into a mosque in the sixteenth century. No systematic excavation of the burial recesses has ever taken place, and beyond one certainly identified tomb (that of Michael Tornikes and his wife), the identities of those buried there remain a matter of scholarly debate rather than settled fact.
Can you still see the mosaics and frescoes today?
Yes. Since the 2024 reopening as Kariye Camii, the mosaics and frescoes of the narthexes and parekklesion remain visible to visitors; the naos mosaics are curtained during prayer times.
Why is it called Kariye?
“Kariye” is the Turkish rendering of the Greek “Chora,” meaning “in the countryside” — a reference to the church’s original location outside Constantinople’s fourth-century walls.
Sources
- Emmanuel S. Moutafov, The Chora Monastery of Constantinople, Elements in the History of Constantinople, ed. Peter Frankopan (Cambridge: Cambridge University Press, 2024).
- Robert G. Ousterhout, The Architecture of the Kariye Camii in Istanbul (Washington, D.C.: Dumbarton Oaks, 1987).
- Robert G. Ousterhout, Finding a Place: The Chora Monastery and Its Patrons (Nicosia: A.G. Leventis Foundation, 2017).
- Paul A. Underwood, The Kariye Djami, 4 vols. (New York: Bollingen Series, 1966).
- Kariye (Chora) Museum, official history page, kariye.muze.gov.tr.
- “The Chora,” Wikipedia, accessed July 2026.
- The Byzantine Legacy, “Chora Monastery,” thebyzantinelegacy.com.
- Turkish Archaeological News, “Chora Church (Kariye Mosque),” turkisharchaeonews.net.