The Petraki Monastery: Athens’ oldest Byzantine katholikon
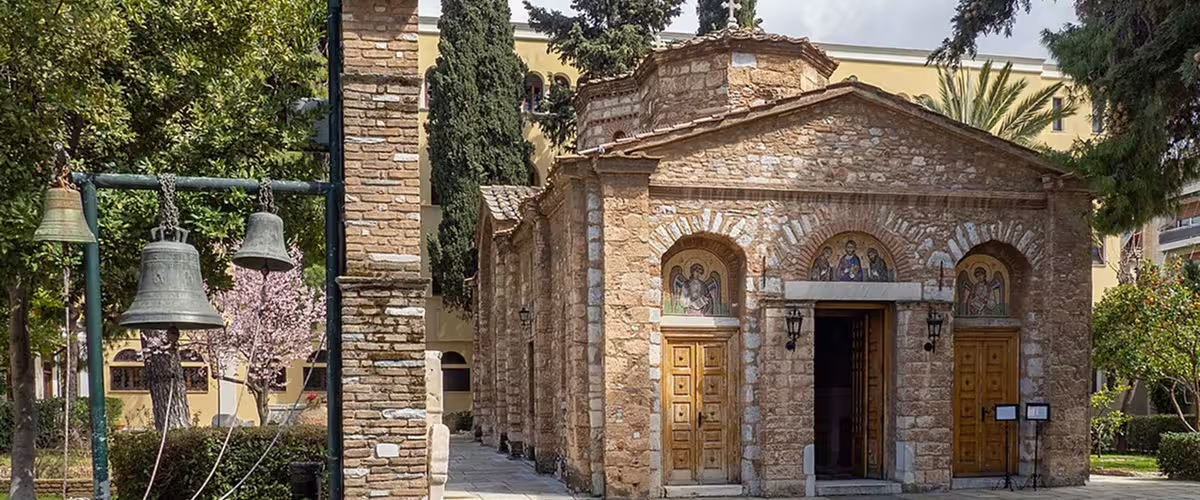
Hidden behind the Evangelismos hospital, at the edge of Kolonaki and Ampelokipoi, stands what is probably the oldest Byzantine church in Athens still in use: the katholikon of the Monastery of the Holy Incorporeal Taxiarchs (Ἅγιοι Ἀσώματοι Ταξιάρχες), better known as Moni Petraki. Its first phase goes back to the tenth century, yet no Byzantine text ever mentions it. Everything we know about its medieval life comes from the stones themselves.
Today the monastery is the seat of the Holy Synod of the Church of Greece. Its name, however, is Ottoman-era: it comes from Parthenios Petrakis, the monk-physician who rescued the ruined church in 1673.
Quick facts
Official name: Monastery of the Holy Incorporeal Taxiarchs (Ἱερά Μονή Ἀσωμάτων Ταξιαρχῶν), known as Moni Petraki
Location: Ioannou Gennadiou street, behind Evangelismos hospital, Kolonaki / Ampelokipoi, central Athens. Nearest metro Evangelismos (line 3)
Date of the church: First phase 10th century (probably first half); major repair probably 12th century
Architectural type: Four-columned cross-in-square church with dome and three apses (exact type debated)
Abandoned: About 1500 to 1673
First written mention: 17th century, as “the Asomatoi of Koukoupoulis”, dependency of Karea monastery
Current role: Active monastery; seat of the Holy Synod of the Church of Greece
Feast day: 8 November (Synaxis of the Archangels)
A monastery without a Byzantine history
No chronicle, charter or saint’s life records the foundation of the monastery. The written record only begins in the seventeenth century, so the dating of the Byzantine church rests entirely on archaeology. The study was long hampered by modern plaster that covered the whole building until the Restoration Service stripped the walls and dome in 1938–1940, and the narthex in 1960.
The site was not empty before the church. Maria Sotiriou, who published the first full study of the katholikon in 1962, noted heavy Early Christian architectural members found around the monastery and reused in the church itself, including fifth-century Corinthian capitals now in the Byzantine and Christian Museum. In her view they suggest that the Byzantine church replaced an Early Christian predecessor on the same spot.
The four columns that carry the dome are themselves spolia, taken from older buildings, and so are three of their capitals. Fragments of ancient cornices and column shafts were also built into the walls. This recycling of marble is typical of Athens, a city where building material from antiquity was always close at hand.
Scholars now broadly agree on the date of the first church: the tenth century, perhaps its first half. Sotiriou based this on the semicircular apses, the wide triple window of the bema with three lobes of equal height, the sparing brick dentil courses and the carved cornice running at the springing of the vaults. Charalambos Bouras, in his survey of Byzantine Athens, reached the same conclusion with additional arguments drawn from the masonry and the sculpture.
The debate: when was the church built?
The tenth-century date is the scholarly consensus, but it was reached late and is not repeated everywhere. A. H. S. Megaw left the church out of his classic 1930s chronology of Middle Byzantine churches because it was then entirely covered in modern plaster, so it could not be dated by its masonry. Once the walls were cleared, Sotiriou placed it before the eleventh century, and Bouras narrowed this to the tenth century, perhaps its first half. Popular sources still diverge: some speak of a foundation at the end of the tenth century, others of the twelfth, probably confusing the original church with its later repair. Since no text records the foundation, the date rests only on comparisons of style, and could shift if new evidence appeared.
That sculpture is the most eloquent witness to the early date. The cornice is carved with stylised palmettes, small Greek crosses and ivy leaves in low, rather clumsy relief. Its style lacks the polish of later Middle Byzantine work in southern Greece and recalls instead the archaic carvings of Skripou (873/4) and of Hagios Gregorios at Thebes, both of the late ninth century. The same hand worked the capitals of the colonnettes in the bema window. Among the pieces removed to the Byzantine Museum are templon slabs, a lintel with a lion turning its head back, and another flanked by sphinxes holding pine cones.
The katholikon: a church with a Constantinopolitan accent
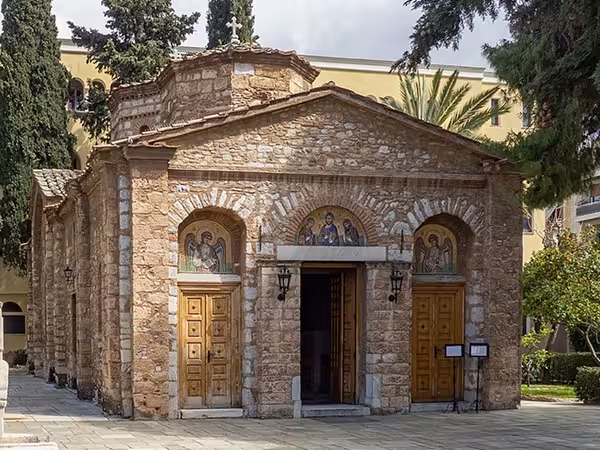
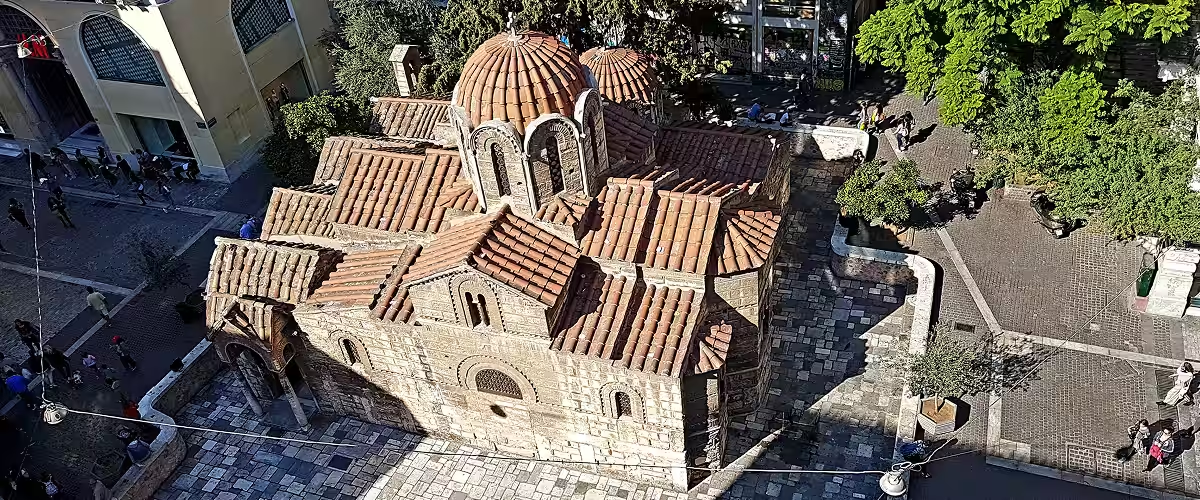
The katholikon is a four-columned cross-in-square church with a dome, a triple-apsed sanctuary and a narthex. Its naos is almost perfectly square, about 9.5 by 10 metres. What makes it stand out among Athenian churches is how closely it follows the building habits of the imperial capital rather than those of provincial Greece.
Complex or simple? A typological debate
Sotiriou classified the church as a complex cross-in-square of the Constantinopolitan type, in which the bema and its side chambers (the parabemata) form a separate, communicating zone. She believed there had been openings between them, later walled up. On that basis she called Petraki the oldest example of this imported type in Greece, a view later repeated by Orlandos, Frantz, Vokotopoulos and others.
Bouras rejected this reading. Close observation, together with older drawings by the Danish architect Gottlieb Bindesbøll and newer surveys by Michalis Biris and Petros Koufopoulos, shows that no such openings ever existed. What Sotiriou took for blocked passages was in fact the lower part of the pilasters beside the bema, cut away later to widen the sanctuary. For Bouras the katholikon is therefore a simple four-columned church with an elongated bema and parabemata, a type also found on Mount Athos, in Serbia and in two other Athenian churches, Hagia Aikaterini and the Sotira Kottaki.
A third proposal, by I. Stoufi-Poulimenou (2000), sees the original church as a transitional type with small arched openings in its longitudinal walls, its four columns being a later addition. Other scholars have not accepted it.
Imports from the capital
Even if the plan is not the complex Constantinopolitan type, several features clearly come from the imperial capital. Bouras lists the equal length of the two axes and the square naos; the domical vaults over the four corner bays; the radial layout of the jambs and colonnettes of the triple bema window; the three-apsed sanctuary; and above all the way the internal pilasters correspond to buttresses on the outside walls. In most churches of the Helladic school, by contrast, the side walls are flat and plain.
This matters beyond the building itself. With its type and date clarified, Petraki helps explain how the Constantinopolitan cross-in-square reached Greece, a question usually discussed around the Panagia church at Hosios Loukas, dated about 960.
Three phases in the walls
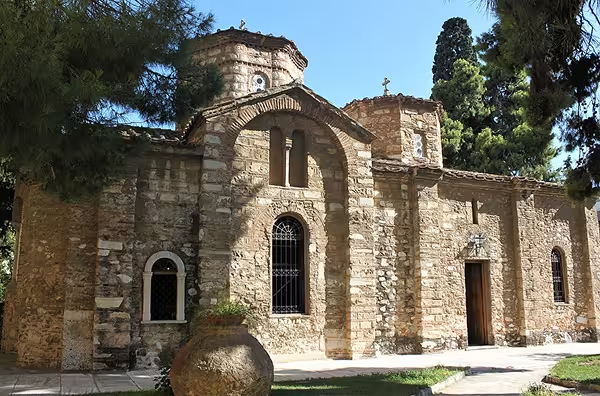
The masonry tells the story of the building’s life. The lower courses and the entire east wall are of carefully laid rubble with bricks. Higher up, the walls switch to an incomplete cloisonné masonry, which betrays a large-scale repair.
- Tenth century. The original church, with wide doors in the north and south arms of the cross, broad windows and a narthex. Only the three apses survive to their full original height.
- Twelfth century (probably). The longitudinal vaults had collapsed and were rebuilt, together with the upper parts of the walls, except at the east end. The dome was rebuilt too, as were the masonry of the two conches beside the altar and probably the templon. A heavy marble lintel of the Komnenian period, now in the Byzantine and Christian Museum, fits this campaign. Sotiriou had instead placed these repairs in the last Byzantine centuries.
- Ottoman and modern periods. The side doors were filled with small stones and brick, and smaller arched windows were opened in them; their marble thresholds remain in place. The bema was extended to the eastern columns, where the iconostasis now stands.
The dome has a curious form, both circular and octagonal, with slightly concave sides and rounded corners. Bouras compares it with the dome of Profitis Ilias at Staropazaro, a church of uncertain but fairly early date.
The narthex poses its own puzzle. An inscription of 1804 records its construction under abbot Dionysios Petrakis. Yet the marble string courses on the west wall of the naos show that the pilasters framing the entrance were always free-standing. The narthex therefore existed from the start and had simply fallen into ruin by 1804, when it was rebuilt, probably on its original foundations.
From ruin to the Holy Synod
The church appears to have been in use almost continuously from the tenth century to the present, with one break: it seems to have been abandoned around 1500, early in the Ottoman period. Small remains of a first painted decoration, dated to the fifteenth century, survive in the bema.
When the documents finally speak, in the seventeenth century, the deserted church was known as “the Asomatoi of Koukoupoulis” (τῶν Ἀσωμάτων τοῦ Κουκουπούλη). It was a metochion, or dependency, of the stauropegic Monastery of Saint John the Forerunner at Karea on Mount Hymettus, meaning it answered directly to the Patriarch of Constantinople rather than to the local bishop.
In 1673 a wealthy physician from Dimitsana in the Peloponnese, Petros Papastamatis, who had become the hieromonk Parthenios at Karea, found the church “deserted and decayed”. He restored it and rebuilt the monastery at his own expense. An inscription above the southwest column records his work and his death in 1686. From then on the monastery bore his family name.
The Petrakis family kept the abbacy for generations. Eight abbots of the name succeeded one another until 1840, each adding to the buildings.
- 1673: Restoration by Parthenios Petrakis
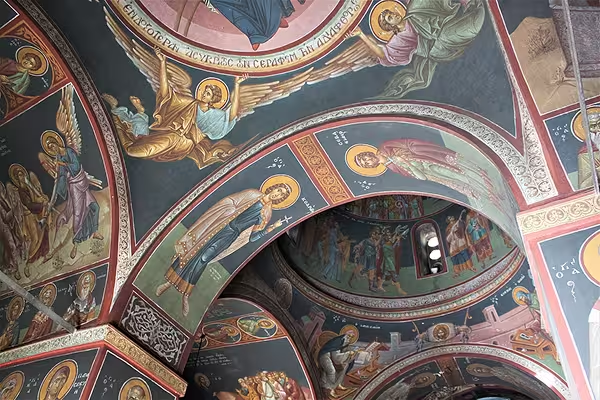
- 1719: Church painted by Georgios Markou of Argos under abbot Damaskinos
- 1733: Refectory renovated by abbot Damaskinos
- 1777: Patriarchal sigillion of Sophronios: Karea’s monks move to Petraki, which becomes the head house and Karea its dependency
- 1798: Monastery enclosed by a wall; a Byzantine carved lintel reused over the gate
- 1804: Narthex rebuilt by abbot Dionysios Petrakis
- 1865: Bell tower built in front of the narthex door under abbot Chrysanthos Georgiadis of Chios
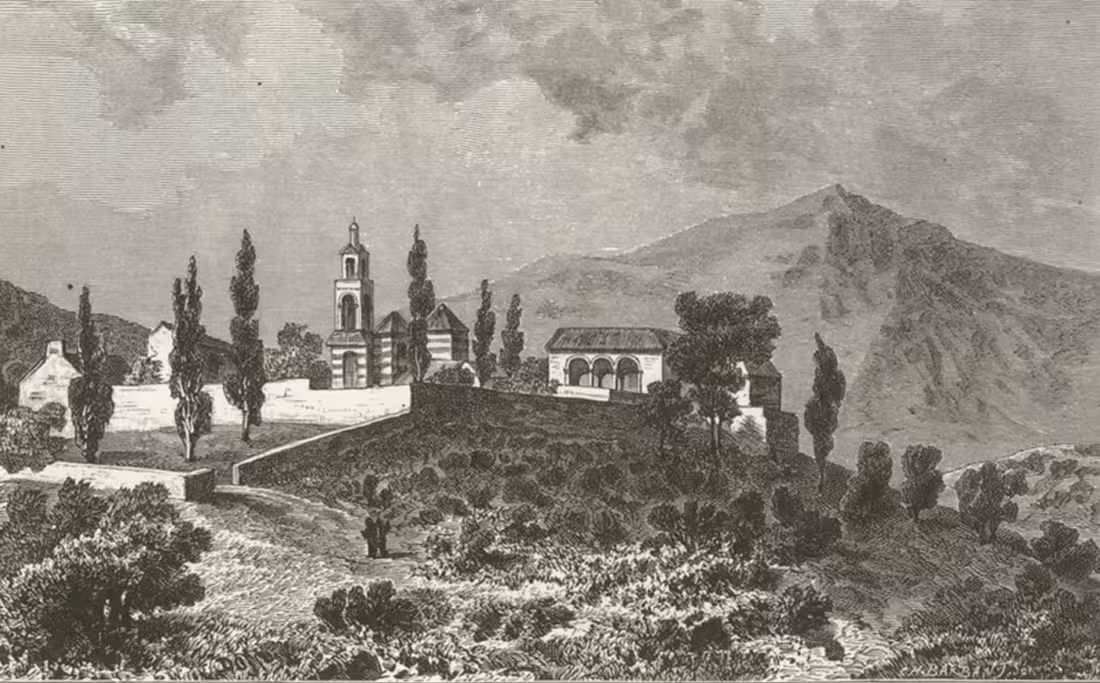
The frescoes of 1719 are the work of Georgios Markou of Argos, the most prolific Athenian church painter of the eighteenth century. They still cover the interior and are the main reason the katholikon is famous today.
During the War of Independence the monastery was plundered. After Athens became the capital of the new Greek state, it served for a time as a gunpowder store and a military hospital. In the nineteenth century the monastery owned much of the land on the slopes below Lycabettus, and parcels of its estate later became the sites of public institutions, among them hospitals such as Evangelismos, the National Technical University and the Gennadius Library. This generosity made it one of the great benefactors of modern Athens. Today it houses the Holy Synod of the Church of Greece, and in 2023 the Academy of Athens honoured it for its social and national contribution.
Visiting and further reading
The monastery lies on Ioannou Gennadiou street, behind the Evangelismos hospital, a few minutes’ walk from the Evangelismos metro station. Since it is a working monastery and the seat of the Synod, visitors should dress modestly and check opening times locally. Several sculptures from the site, including the Komnenian lintel, can be seen at the nearby Byzantine and Christian Museum.
Frequently asked questions
How old is the Petraki Monastery?
Its church dates to the 10th century, probably the first half, making it the oldest Byzantine church in Athens still in use.
Why is it called Petraki?
It is named after Parthenios Petrakis, a physician-monk from Dimitsana who restored the abandoned church in 1673.
Who painted the frescoes?
Georgios Markou of Argos painted the interior in 1719.
Can you visit the Petraki Monastery?
Yes. It is a working monastery behind Evangelismos hospital, near Evangelismos metro; modest dress is expected.
Sources and further reading
- Charalambos Bouras, Byzantine Athens, 10th–12th Centuries (Routledge, 2017), entry “Moni Petraki / Petraki monastery. Katholikon”, pp. 259–264.
- Maria Sotiriou, “Το καθολικό της μονής Πετράκη Αθηνών”, Deltion tis Christianikis Archaiologikis Etaireias 2 (1960–61, publ. 1962), 101–129 — open access, doi:10.12681/dchae.726.
- I. Stoufi-Poulimenou, Ιερά Μονή Πετράκη (Athens 2000).
- J. Koder and F. Hild, Tabula Imperii Byzantini 1: Hellas und Thessalia (Vienna 1976), 236.
- Μονή Πετράκη, commemorative volume for the monastery’s 350 years (Athens 2023) — presentation.
- Religious Greece: Catholicon of the Petraki Monastery.


One Comment