Kapnikarea: An 11th-Century Byzantine Church in the heart of modern Athens
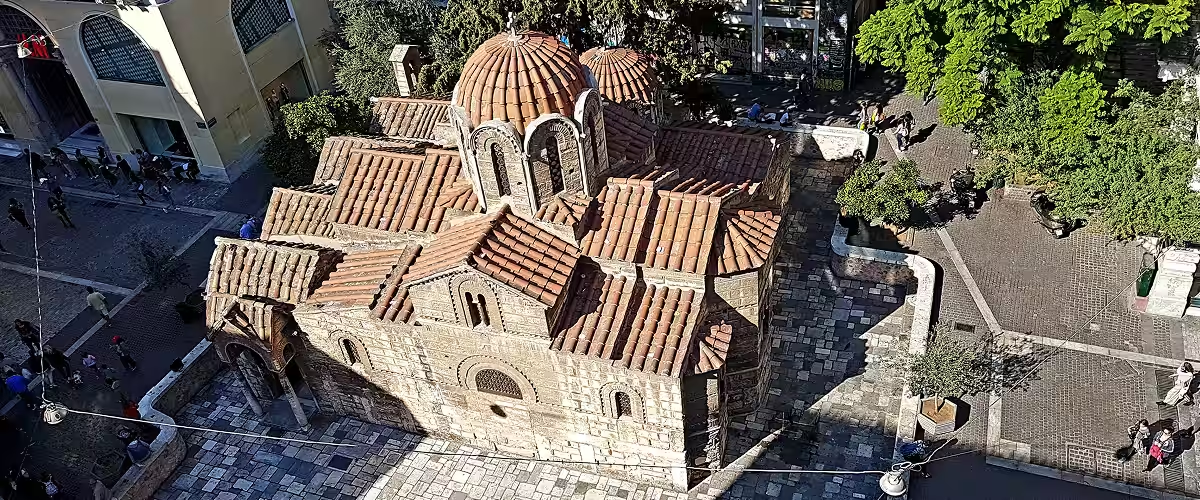
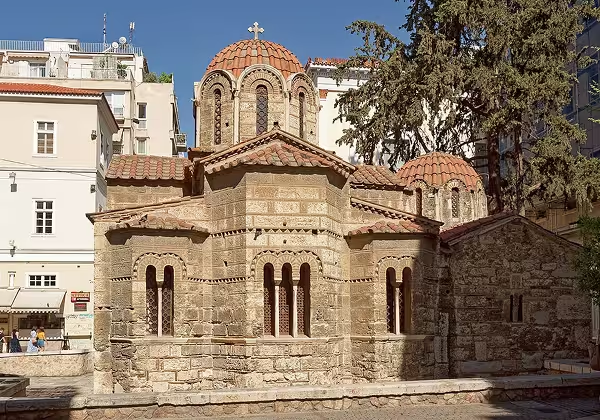
Halfway along Ermou Street, between Syntagma and Monastiraki, the flow of shoppers parts around a small domed church of stone and brick. Kapnikarea is the best-known Byzantine monument of Athens, and one of the best preserved: its main church was built shortly after 1050, when the city was a modest provincial town that still carried the prestige of its classical past. What stands today is in fact three buildings joined together: the 11th-century church, an open portico added along its west front in the early 12th century, and a chapel of St Barbara rebuilt on older foundations to the north. No inscription names its founder and no chronicle records its building, so its story has to be read from the walls themselves. Those walls also tell a modern story: in the 19th century, the planners of the new Greek capital twice came close to demolishing it to straighten the street.
Quick facts
Location: Kapnikarea Square, on Ermou Street in central Athens, between Syntagma and Monastiraki
Dedication: The Presentation of the Virgin in the Temple (Eisodia), celebrated on 21 November
Built: Main church shortly after 1050; portico and propylon in the early 12th century; chapel of St Barbara rebuilt in the Ottoman period or just after independence
Type: Complex four-column cross-in-square church, with a dome of the “Athenian” type
Famous for: Its fine Middle Byzantine masonry, its brick decoration imitating Arabic script
Byzantine-era status: Probably the main church of a small monastery; founder unknown, possibly a tax official
Today: University church of the National and Kapodistrian University of Athens, in use for worship
A tax collector’s church? The name and the dedication
The church is dedicated to the Virgin, specifically to her Presentation in the Temple, and its feast falls on 21 November. Some scholarly works, including Charalambos Bouras’s survey of Byzantine Athens, call it a church of the Dormition instead. The University of Athens, which owns it, and most recent studies use the Presentation, and that is the dedication followed here.
The name has drawn more speculation than the dedication. The most convincing explanation links it to the founder rather than to the building. The kapnikon was a hearth tax levied on every inhabited house, literally a tax on “smoke” (kapnos). Empress Irene of Athens abolished it for the dependent peasants of church lands and charitable foundations, and Nikephoros I (802–811) reimposed it among the fiscal measures his enemies remembered as his “vexations”. A collector of the tax would have been a kapnikarios, and the surname of a donor taken from his profession could easily have passed to the church he paid for, as often happened in Byzantium.
Two other stories circulate. One holds that the Virgin’s icon was found intact but blackened by smoke after a fire in the late 17th century. The other derives the name from kamoucha, a precious silk said to have framed the icon or to have been woven nearby. In the 19th century the church was also known as the Church of the Princess, after a tradition linking it to one of the empresses of Athenian origin, and as the Panagia of Prentzas, after the family of a chieftain of the War of Independence who restored the chapel and gave the church an icon. The name Kapnikarea prevailed after independence.
Dating the church without a date
Kapnikarea has no foundation inscription and no documented history before the Ottoman period, so its date rests entirely on comparison with other Athenian churches. The accepted view goes back to the British archaeologist Arthur Megaw, who in the 1930s placed it in the third quarter of the 11th century from the form of its windows and brickwork. Later work has narrowed this to the years shortly after 1050.
The argument works by sequence. Athenian churches of the early 11th century, such as the Holy Apostles in the Agora and the Soteira Lykodemou (finished before 1031), are covered with brick patterns imitating Arabic script in the vertical joints of their walls. At the church of the Saints Theodoroi, dated around 1065, these patterns have left the joints altogether. Kapnikarea sits between the two: the patterns survive at only a few points, and most joints hold a single upright brick, a habit typical of the mid-century. Its windows tell the same story. The apse windows still follow an older, arcade-like model, while those of the cross arms have their brick arches set back from the wall face, a refinement that spread after the middle of the century.
It was also built earlier than the churches of St Nicholas Rangavas and St Catherine in Plaka, from the last quarter of the century, which add rows of upright bricks under their gables. That detail is absent at Kapnikarea. Therefore, a construction shortly after 1050 is the current scholarly consensus as far as the evidence goes.
Unverified claims and traditions
Guidebooks often state that the church stands on a temple of Athena or Demeter. Neither of the specialist studies used for this article mentions it, and no excavation report supports it, so it is best treated as a tradition.
One more claim can be set aside: attempts to show that the plan of the church3 was designed on the golden ratio. Bouras considers this highly unlikely for a Byzantine building.
The architecture of the main church
The main church is a complex cross-in-square: a dome carried on four columns, a cross whose arms are roofed by barrel vaults, four corner bays, a three-part sanctuary to the east and a narthex to the west. The type was the standard church of Middle Byzantine Greece, and the plan is explained in detail on our page on the Byzantine church. At Kapnikarea the naos is not a true square: it is about 1.7 times as long as it is wide.
Vaults and supports
The slightly elongated corner bays are covered by raised vaults of elliptical section, close to pendentive domes. Round vaults of this kind belong to the tradition of Constantinople and appear in Athens around 1000 at the Petraki monastery; the elliptical version used for oblong bays is among the earliest of its kind here. Inside, pilasters along the walls answer the four columns and take the thrust of the arches, another Constantinopolitan habit. At Petraki the builders had also added buttresses outside; at Kapnikarea, a few decades later, they kept only the inner pilasters, as at other Athenian churches of the century such as the Soteira tou Kottaki and St Catherine.
The sanctuary
The central apse has a feature typical of Athens: semicircular niches open in its side walls, flanking the altar, with the doors to the side chambers (the prothesis and diakonikon) placed in their centre. This gave the sanctuary a trefoil shape and more room to move around the altar. The model was close at hand in the Soteira Lykodemou, which had itself borrowed it from the katholikon of Hosios Loukas; it reappears a generation later at Daphni. The niches were partly cut away in modern times, when the passages to the side chambers were widened, and several published plans leave them out.
Walls and windows
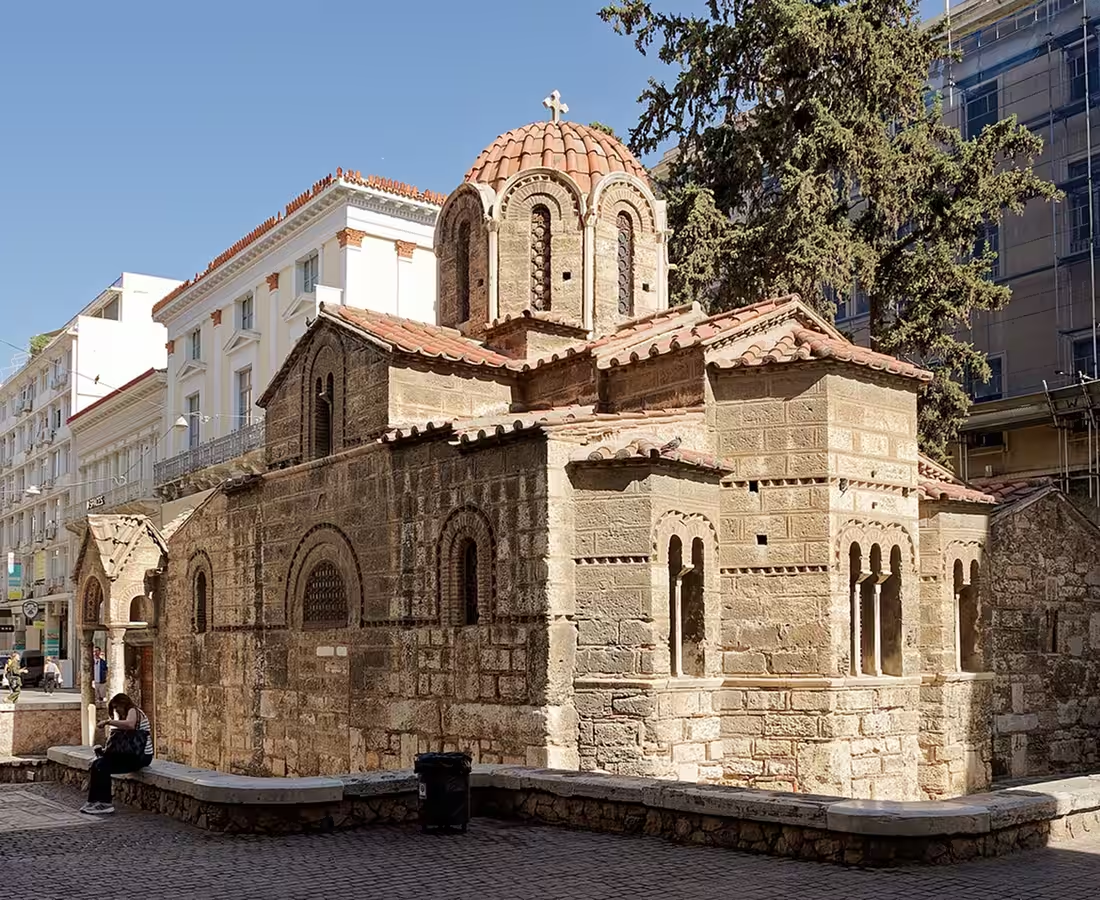
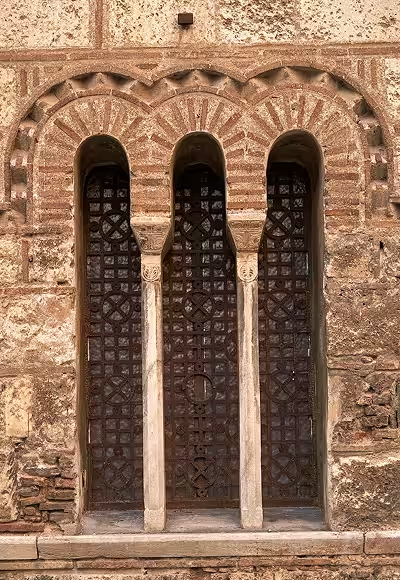
The walls are built in cloisonné masonry: squared blocks of local conglomerate stone, each framed by bricks, from the level of the window sills upwards. Below, the builders used large reused blocks, and on the south side they set them upright at regular intervals, crossed by horizontal ones, so that the lower wall reads as a row of crosses. The three apses are three-sided outside. The central one has a three-light window, the side ones two-light windows, with thin marble mullions and a brick arch over the lights, an older form that makes the east end look slightly old-fashioned. The two-light windows of the cross arms are framed by a wider recessed brick arch, the newer form.
@ George E. Koronaios, CC BY-SA 4.0 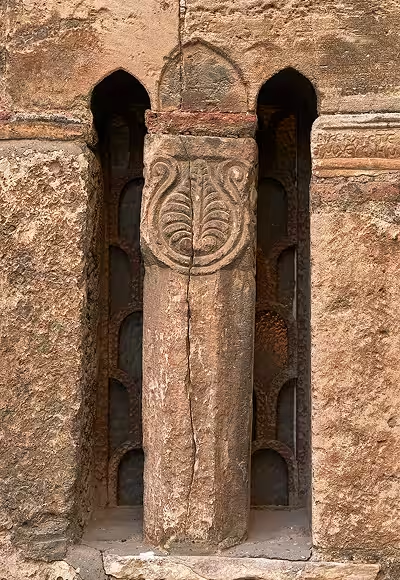
@ George E. Koronaios, CC BY-SA 4.0
A thin cornice of oblique-cut stone runs along the east facade at sill level. It came to Athens with the Soteira Lykodemou and, through it, from Constantinople, and later Athenian builders copied it at the Saints Theodoroi, Daphni and the Panagia Gorgoepikoos. A second entrance in the centre of the south facade, under a horseshoe arch of cut poros voussoirs, was walled up after 1836: a watercolour of that year still shows it open, and only two fragments of its marble frame remain in place.
The dome
The dome is of the type called “Athenian”: an octagonal drum with a slender marble colonnette at each corner and a marble cornice arched over each face.
At the eight points where rainwater gathered, the builders placed spouts carved as lions’ heads, with emphasised eyes and inlaid pupils; four survive on the east side. Each face has a single window. Compared with the Saints Theodoroi, where the windows are double and the capitals still carry a carved palmette, the Kapnikarea dome is simpler, perhaps because its donor had less to spend than the high-ranking officer who paid for the Theodoroi. Its light, elegant form became a model for later Athenian domes. Small openings at the base of the pendentives belong to clay “sound” vessels built into the vaults.

Brick ornament and an Arabic inscription?
From the second half of the 10th century, the builders of southern Greece decorated their walls with bricks laid in shapes that imitate Kufic, the angular Arabic script. Art historians call them pseudo-Kufic or “Kufesque” because, as a rule, they cannot be read. In Athens they are abundant around the year 1000 and then fade out. Kapnikarea uses them sparingly: a few simple motifs, shaped like an S or a figure 2, in the joints of the central apse and the south cross arm, and more in the lunettes of the three-light windows of the south and west arms. Its dentil courses, bands of bricks set at an angle, are equally restrained: one at sill level, one around the apses, a few more around windows and the dome lights.
The builders also used a newer brick pattern of Greek inspiration, a stepped band like a simple meander. It crowns the horseshoe arch of the south door and the window of the prothesis apse, and it would spread through 12th-century Athens. At Kapnikarea itself, it covers much more of the later portico.
“Power belongs to God”
In 2008, Chrysanthos Kanellopoulos and Lara Tohme argued that one group of these motifs is real Arabic. They counted seven characters on the south wall of the cross arm, between the arches of the two-light window and the relieving arch above it, set so that they read as a single line. Their reading is al-mulk lillah, “power (or sovereignty) belongs to God”, a phrase rooted in the Qur’an that appears inside the Dome of the Rock in Jerusalem and on Abbasid lustre pottery, Spanish ceramics and Nasrid silks.
The authors suggest the builders copied it from imported objects, or that some of them were Arabic-speaking craftsmen, Christian or Muslim. They point out that a 10th-century Arabic inscription mentions a mosque in the Agora of Athens, evidence of a small community of traders and artisans. A Christian reader could have understood the phrase as an echo of the Pantokrator, the Christ “ruler of all” shown in Byzantine domes. The reading is a proposal, not a consensus: the authors themselves call it difficult, and Bouras notes it only as an opinion. It sits, symbolically, just above the church’s horseshoe-arched south door, a form also common in Islamic architecture of the period.
Reused columns and capitals
Like most Athenian churches, Kapnikarea was partly built from the ruins of earlier buildings, and the four columns that carry its dome are a small museum of reused marble. None has a base. The north-east column has a single shaft of Karystian marble from Euboea, worn and carved with the initials Χ.Μ.; its well-preserved Corinthian capital is of a type mass-produced in the quarries of Prokonnesos. The other three shafts are made of two drums each, in granite or grey marble, and their capitals all differ.
The south-east capital is a rough Corinthian imitation with eight leaves per row, perhaps repaired in the 19th century. The north-west one is small, squat and clearly Early Christian; it is too small for the arch above, which overhangs it by about 12 cm. The south-west capital, with reed leaves above soft acanthus, probably dates from the Middle Byzantine period. Not every scholar agrees: Nikolaos Gkioles dates all four to the early 5th century.
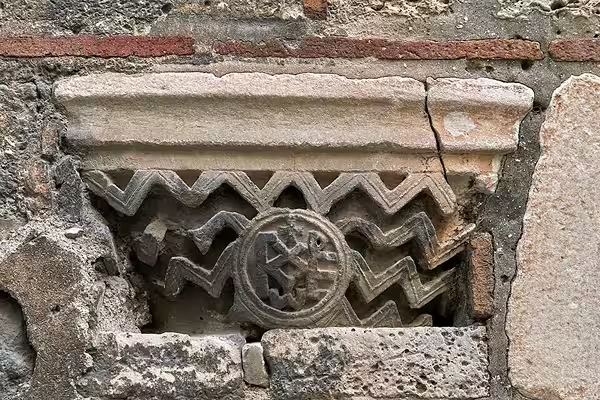
More spolia are built into the later additions. The portico facade incorporates two rare Early Byzantine impost capitals with zigzag friezes and bosses bearing monograms, a type also found at Rhodes, Megara and Constantinople. Its pilasters reuse fragments of 5th-century pier capitals carved with a cross in a medallion.
The slim columns of the propylon and their small 6th-century cubic capitals probably came from Early Christian altar canopies (ciboria).
The chapel of St Barbara: a later building on Byzantine foundations
The smaller church on the north side, a single-aisled chapel with its own dome, is dedicated to St Barbara. In its present form it is clearly later than the main church. Its masonry is careless and its dome is a clumsy imitation of the Byzantine one, built in pseudo-cloisonné with brick dentil cornices instead of marble and reused colonnettes. Bouras dates it to the Frankish or Ottoman period. Gkioles places it in the late Ottoman years or, more probably, just after independence, but certainly before 1836, since the watercolour of that year shows it. He suggests the earlier chapel may have been wrecked by a bomb fired from the Acropolis during the Ottoman siege of 1826–1827, as happened to the Soteira Lykodemou, and that the tradition naming the Prentzas family as donors could reflect this rebuilding.
Yet a Byzantine building stood on the spot from the start. At the south end of the chapel’s east wall, a stretch of cloisonné masonry about 2.5 m long and 4 m high is bonded with that of the main church and matches it in every respect. At about 4 m up, where it meets the north wall of the church, the springing of an arch that opened northwards can still be seen. The chapel’s west wall, once its plaster was removed, also proved to be cloisonné.
Gkioles reads these traces as evidence of a change of plan during construction. A vertical joint 2.35 m high separates the two buildings at the bottom; above it, the courses run continuously. The mortar changes too: coarse in the lower parts of the main church, fine-grained in its upper parts and in the chapel’s original wall. Work on the main church, he argues, stopped at about the height of the apse window arches; when it resumed, the builders decided to add the north chapel. Its purpose is unknown. Side chapels of this kind often served for burials in Byzantium, and that is the likeliest function, but Bouras is careful to say only that the form and function of this extension remain unknown.
The portico and the propylon: a 12th-century front
In the early 12th century, an open portico was added along the whole west side of the church and the chapel. Its four bays are roofed by three transverse barrel vaults and one groin vault, the second from the south, each under its own pitched roof. On the facade, columns alternate with piers, and the arches rest on pilasters set against the old west front of the church: proof that the portico was added to an existing building. Plans published in Vienna’s Allgemeine Bauzeitung in 1850 still show its columns free-standing.
The portico is the most decorative part of the complex. Its lower piers are built of large ancient blocks, its upper walls in particularly careful cloisonné. Its gables are unusually steep, and each frames a lobed window flanked by brick half-arches that serve no structural purpose. Brick patterns fill every surface where stone was awkward to use: the stepped meander, now much more extensive, and S-shaped motifs that elaborate the old Kufic forms of the main church. Open porticoes on west facades are a new feature of 12th-century Greek churches; Attica has two other examples, at Daphni and Hosios Meletios, but both are plainer and heavier, with an upper floor and fewer windows.
At the south end of the portico stands a small two-column propylon, a barrel-vaulted porch with steep gables and a little dome on pendentives inside. Porches of this type were built in front of doors to give them importance, and they are typical of the 12th century. Its southern arch, slightly horseshoe-shaped, echoes the south door of the church. A similar porch at Hagia Moni near Nafplio, dated 1149, has stone arches rather than brick ones, which suggests that Kapnikarea’s is somewhat earlier. The junction of the three buildings at the south-west corner is awkward, and part of the propylon’s side arches is hidden by later walls.
When and why the portico was closed is debated. Its openings were later walled up in the lower part and glazed above, turning it into today’s exonarthex; the Religious Greece portal dates this to 1934, when the university took over the church. Bouras, however, suggests the conversion may have come much earlier, perhaps already in the 12th century: an ornate marble door frame on the south side and a monumental porch make little sense for a portico open on three sides. Gkioles also wonders whether it was closed from the start, since a monastery church needed an exonarthex. Why the porch frames a new door at the narrow end of the portico, rather than the older south door of the church nearby, remains unexplained.
Panagia Kapnikarea in modern times
Surviving the new Greek modern capital
When Athens became the capital of independent Greece in 1834, the street plan drawn up under King Otto by the Bavarian architect Leo von Klenze called for Ermou Street to run perfectly straight, aligned with the main entrance of the royal palace, today’s Parliament on Syntagma Square. Kapnikarea stood in the way. It was saved by Otto’s father, King Ludwig I of Bavaria, a philhellene who opposed the demolition. In 1863 it was threatened again, and this time the reaction of the parishioners and the Metropolitan of Athens kept it standing. Both episodes belong to a wider pattern: the young state looked for its roots in classical antiquity and had little regard for the Byzantine past, and many medieval churches of Athens were lost in these decades.
The church that survived was a parish church, and it was altered to serve one. To open up the interior, the builders cut wide arches through the walls between the naos and the narthex, the narthex and the portico, and the naos and the chapel, removing the medieval marble door frames. The chapel’s north door and windows were crudely enlarged; the north doors still have modern iron lintels. The original plaster seems to have been stripped at the same time and replaced by neoclassical decoration in oil paint, which survives in the chapel. One documented repair took place in 1852.
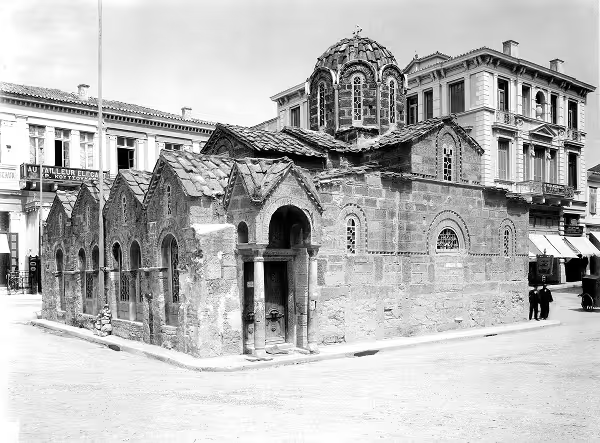
These changes can be followed in the 19th-century drawings of the church: an unsigned watercolour of 1836 in the Museum of the City of Athens, often misidentified as the church of the Asomatoi at Thiseio, the plates of the French architect Albert Couchaud (1842), and the plans of 1850 in the Allgemeine Bauzeitung. Since the outer shape of the church has hardly changed, they matter mainly for these interior alterations and for the walled-up south door.
The university church and its modern decoration
On the initiative of Amilkas Alivizatos, professor of theology, a law of 1931 gave the church to the National and Kapodistrian University of Athens; the university dates its ownership from 1932. After restoration, it has served since 1935 as the university church, used by the School of Theology and run by a board of its professors. Most of what visitors see inside belongs to this 20th-century life.
No Byzantine wall paintings have ever been found in the church. The present Neo-Byzantine frescoes are largely the work of Fotis Kontoglou, the painter who led the return to Byzantine models in Greek church art. He began with the apse in 1942, his first work in Attica, and aimed at the calm, austere style of early post-Byzantine painting, seen best in the sanctuary, the dome and the south wall. His students N. Papanikolaou and G. Karpodinis completed the program, and their hand changed its style and colour; their inscriptions survive in the diakonikon. A few late 19th-century frescoes in a Western style remain in the narthex and exonarthex.
The mosaic of the Virgin and Child above the south porch is also modern. Elli Voila made it in 1936 from a sketch by Agenor Asteriadis, copying an early 11th-century mosaic at Hosios Loukas; the Virgin is shown in the Hodegetria type, holding Christ on her right arm. The marble templon screen dates from 1961–1962. It imitates the Middle Byzantine screen, of which one panel was found, and replaced a tall wooden screen installed in 1937–1938.
Visiting Kapnikarea today
Kapnikarea is a working church, free to enter, and a short walk from either Syntagma or Monastiraki metro station. It is usually open during the day, with services on Sunday mornings and on feast days, the main one on 21 November; hours change with the season, so check on the spot. Modest dress is expected inside.
Take a moment outside before going in. Walk around the east end to see the three-sided apses, the brick ornament in the joints and the lion-head spouts of the dome, then the south side for the walled-up horseshoe door with its crosses of upright blocks below and the possible Arabic inscription above. The west front shows the 12th-century portico and its porch.
Kapnikarea fits easily into a walk through medieval Athens: the Panagia Gorgoepikoos beside the cathedral, the Saints Theodoroi on Klafthmonos Square and the Soteira Lykodemou on Filellinon Street are all within ten minutes. Our Byzantine Athens visitor guide puts them on one route, and the monasteries of Daphni and Kaisariani make a half-day trip outside the centre.
Kapnikarea is not the most richly decorated church of Byzantine Athens, and its inside is largely modern. What makes it remarkable is the quality of its building, and the fact that, in the middle of the city’s busiest shopping street, three phases of its history can still be read in a single facade.
Frequently asked questions
When was Kapnikarea built?
The main church was built shortly after 1050, a date reached by comparing its windows and brickwork with other Athenian churches; no inscription records it. The portico and porch were added in the early 12th century, and the chapel of St Barbara was rebuilt much later on Byzantine foundations.
Why is it called Kapnikarea?
The most likely explanation is that the founder was a kapnikarios, a collector of the kapnikon, the Byzantine hearth tax. Other traditions link the name to an icon blackened by smoke or to a precious silk called kamoucha.
Why does the church stand in the middle of Ermou Street?
The church is older than the street. The 1834 plan of modern Athens meant to demolish it so that Ermou Street could run straight towards the royal palace, but King Ludwig I of Bavaria opposed it, and in 1863 the parishioners saved it again. The street was built around it.
Is Kapnikarea still a working church?
Yes. Since 1931 it has belonged to the National and Kapodistrian University of Athens, and it serves as the university church, with regular services.
Is there a real Arabic inscription on Kapnikarea?
Possibly. Most of its brick motifs only imitate Arabic script, but two scholars proposed in 2008 that seven characters on the south wall read al-mulk lillah, “power belongs to God”. The reading has not been generally accepted or rejected.
Are the frescoes Byzantine?
No. No Byzantine paintings survive. The frescoes were painted from 1942 by Fotis Kontoglou and his students, and the mosaic over the porch dates from 1936.
Sources and further reading
- Bouras, Charalambos. Byzantine Athens, 10th–12th Centuries, Routledge, 2017, pp. 227–232.
- Gkioles, Nikolaos. “The church of Kapnikarea in Athens: Remarks on its history, typology and form”, Zograf 32, 2008, pp. 15–26.
- Kanellopoulos, Chrysanthos, and Lara Tohme. “A True Kufic Inscription on the Kapnikarea Church in Athens?”, Al-Masāq 20, no. 2, 2008, pp. 133–139.
- Megaw, A. H. S. “The chronology of some Middle-Byzantine churches”, Annual of the British School at Athens 32, 1931–1932, pp. 90–130.
- Alivizatos, Amilkas. “Ο πανεπιστημιακός ναός της Καπνικαρέας”, Επιστημονική Επετηρίς Θεολογικής Σχολής Πανεπιστημίου Αθηνών 4, 1937–1938, pp. 169–188.
- National and Kapodistrian University of Athens, Kapnikarea.
Cover picture credits: Kyriakos162, CC BY-SA 3.0



One Comment